BEDS3
BATHS2 full
SQUARE FEET1,360
MLS#1110657
STATUSActive
PROPERTY TYPEResidential - Single Family
SUBDIVISIONPlat Of Desert Pine
Property Description
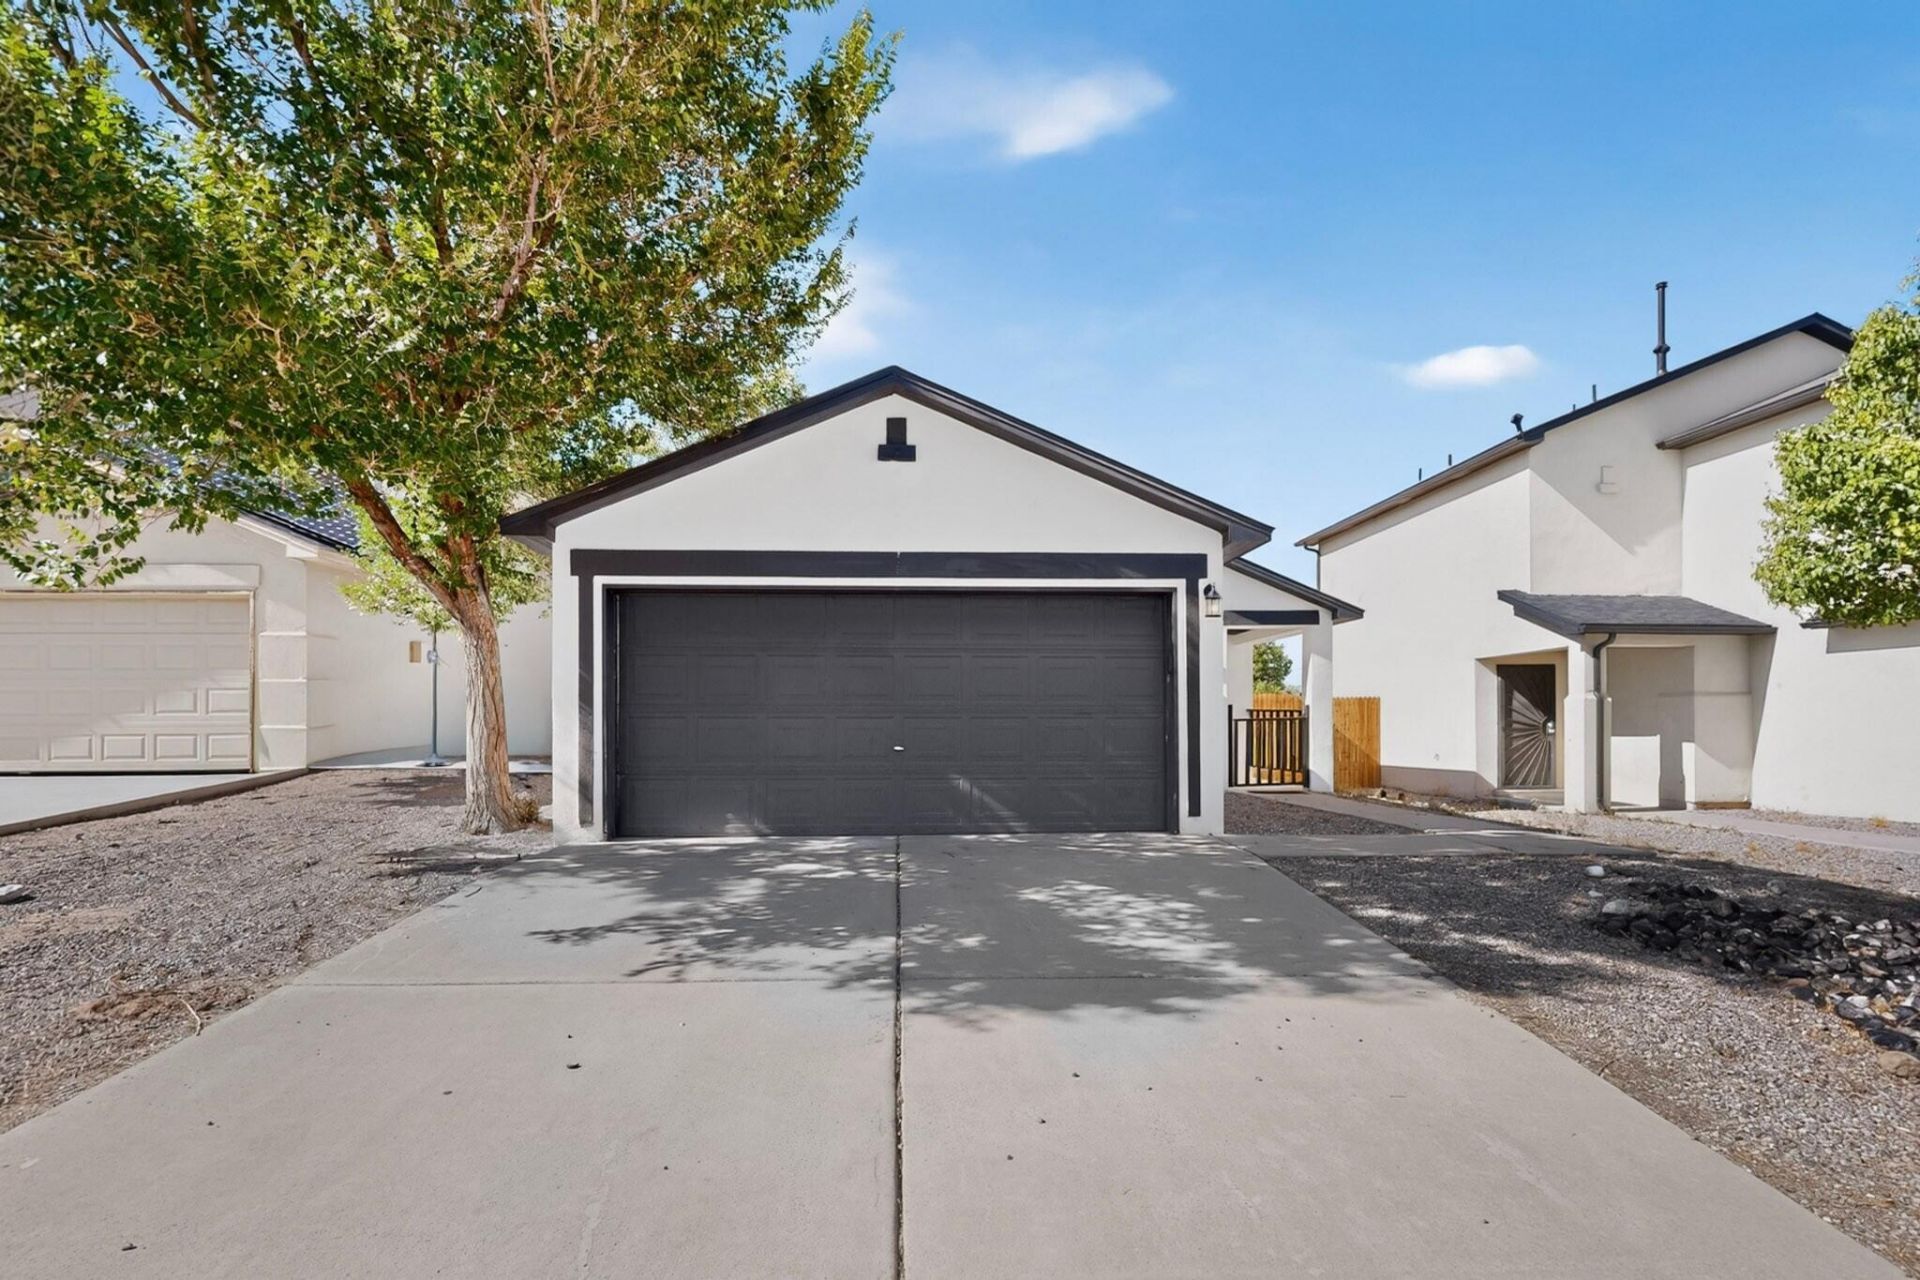
Welcome home to this modern three-bedroom, two-bathroom home! Hard flooring extends throughout, creating a clean, cohesive look and making everyday upkeep refreshingly simple. Updated light fixtures add a polished touch, while the comfortable layout provides flexibility for relaxing, entertaining, working from home, or finally giving every hobby its own corner. The primary bedroom includes a walk-in closet, and its private bathroom features double sinks to keep busy mornings running smoothly. Two additional bedrooms offer space for guests, work, or creative pursuits. Outside, the walled backyard is ready for outdoor dining, gardening, play, or quiet evenings beneath the Albuquerque sky. Practical details meet contemporary style in a home designed for easy daily living. Schedule a private showing today.
Property Features
Property Type: Residential - Single Family
Cooling: Evaporative Cooling
Garage: 2 car attached
Heating: Central, Forced Air
Lot Size: 0.09 Acres
Roof Type: Pitched, Shingle
Stories: 1.0
Taxes: $1,763
Year Built: 2002
Amenities
Main Level Primary
Pantry
Walk-In Closet(s)
Private Yard
Feature Descriptions
Appliances: Dishwasher, Free-Standing Gas Range, Refrigerator
Days on Site: 6
Exterior: Frame, Stucco
Fencing: Wall
Flooring: Tile
Laundry: Washer Hookup, Electric Dryer Hookup, Gas Dryer Hookup
Parcel#: 100905613040221814
Parking: Attached, Garage, Garage Door Opener
Parking Notes: Attached, Garage, Garage Door Opener
Sewer: Public Sewer
Utilities: Electricity Connected, Natural Gas Connected, Sewer Connected, Water Connected
Water: Public
Window: Double Pane Windows, Insulated Windows, Vinyl
Local Schools
High School: West Mesa
Middle School: Jimmy Carter
Elementary School: Edward Gonzales
Listed By / Shown By
Listed By
Agency Name: Arete Real Estate LLC
Agency Phone: (505) 520-1234
Shown By
Agent Name: Gina Maria Encee
Agent Phone: (505) 450-5033
Agency Title: Coldwell Banker Legacy

Estimate Your Payment
Estimated Payment
$ 952.43 per month $712.18 Principal & Interest $146.92 Property Tax $93.33 Homeowner's InsuranceChange Payment Information


Privacy Policy / DMCA Notice / ADA Accessibility


This site is hosted, designed and copyright
© 1994 - 2026 by
Delta Media Group, Inc. -- Patent Pending --
9715 Desert Pine Avenue Sw | MLS# 1110657
This single family home located at 9715 Desert Pine Avenue Sw, Albuquerque, NM 87121 is currently listed for sale with an asking price of $320,000. This property was built in 2002 and has 3 bedrooms and 2 full baths with 1360 sq. ft. Desert Pine Avenue Sw is located in the Plat Of Desert Pine subdivision. Search Plat Of Desert Pine real estate on gencee.cblegacy.com today.