BEDS3
BATHS2 full
SQUARE FEET1,345
MLS#1110643
STATUSActive
PROPERTY TYPEResidential - Townhouse
SUBDIVISIONLadera Heightssubd Amended Summary Pla T
Property Description
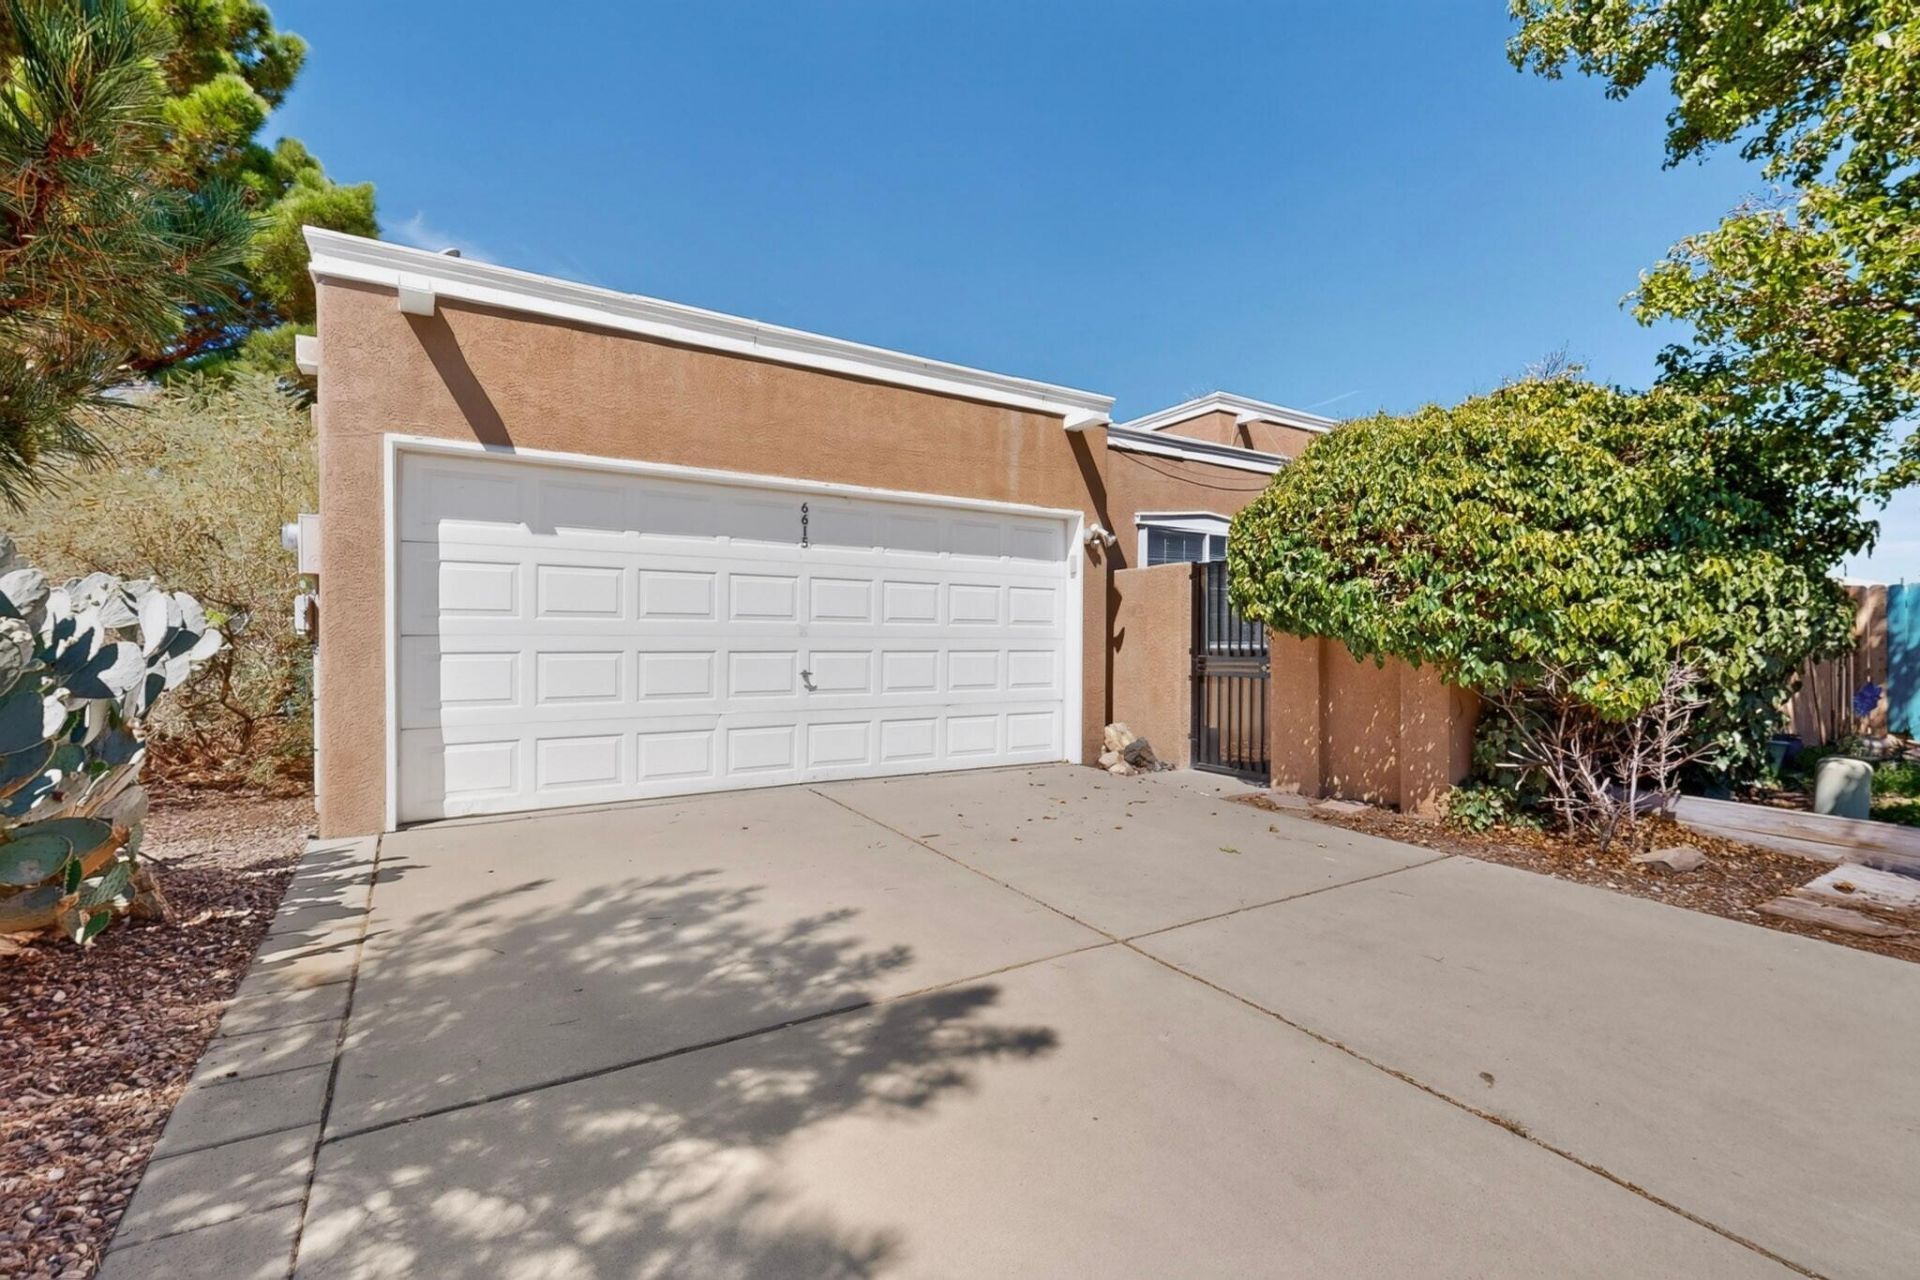
Beautifully updated 3-bedroom, 2-bath home ready for its new owner! Step inside to a bright and spacious living room featuring vaulted ceilings, clerestory windows, a cozy fireplace and new carpet. The kitchen offers new stainless-steel appliances, plenty of cabinet and counter space, and opens to the living and dining areas--great for entertaining. Beautifully refinished wood floors add warmth throughout the kitchen and dining area. The primary suite includes a private bath, while two additional bedrooms provide plenty of space for family, guests or a home office. Enjoy approximately 1,345 sq. ft. of comfortable living space, an attached 2-car garage and low-maintenance Southwestern landscaping. Fresh, clean and move-in ready--come make this charming Albuquerque home yours!
Property Features
Property Type: Residential - Townhouse
Cooling: Evaporative Cooling
Fireplaces: 1
Garage: 2 car attached
Heating: Central, Forced Air, Natural Gas
Lot Size: 0.10 Acres
Roof Type: Bitumen, Flat
Stories: 1.0
Taxes: $2,125
Year Built: 1994
Amenities
Separate/Formal Dining Room
High Ceilings
Main Level Primary
Shower Only
Separate Shower
Cable TV
Courtyard
Private Yard
Feature Descriptions
Accessibility: None
Appliances: Dishwasher, Free-Standing Gas Range, Microwave, Refrigerator
Days on Site: 15
Exterior: Stucco
Fencing: Wall
Fireplace: Gas Log, Log Lighter
Flooring: Carpet, Vinyl, Wood
Formal Dining: Yes
HOA Fee: 360/ Annually
Laundry: Washer Hookup, Electric Dryer Hookup, Gas Dryer Hookup
Parcel#: 101006038241810419
Parking: Attached, Garage
Parking Notes: Attached, Garage
Sewer: Public Sewer
Units: 1
Utilities: Cable Available, Electricity Connected, Natural Gas Connected, Sewer Connected, Water Connected
Water: Public
Window: Metal, Vinyl
Listed By / Shown By
Listed By
Agency Name: EXP Realty LLC
Agency Phone: (505) 554-3873
Shown By
Agent Name: Gina Maria Encee
Agent Phone: (505) 450-5033
Agency Title: Coldwell Banker Legacy

Estimate Your Payment
Estimated Payment
$ 932.25 per month $667.67 Principal & Interest $177.08 Property Tax $87.50 Homeowner's InsuranceChange Payment Information


Privacy Policy / DMCA Notice / ADA Accessibility


This site is hosted, designed and copyright
© 1994 - 2026 by
Delta Media Group, Inc. -- Patent Pending --
6615 Saint Josephs Avenue Nw | MLS# 1110643
This townhouse located at 6615 Saint Josephs Avenue Nw, Albuquerque, NM 87120 is currently listed for sale with an asking price of $300,000. This property was built in 1994 and has 3 bedrooms and 2 full baths with 1345 sq. ft. Saint Josephs Avenue Nw is located in the Ladera Heightssubd Amended Summary Pla T subdivision. Search Ladera Heightssubd Amended Summary Pla T real estate on gencee.cblegacy.com today.