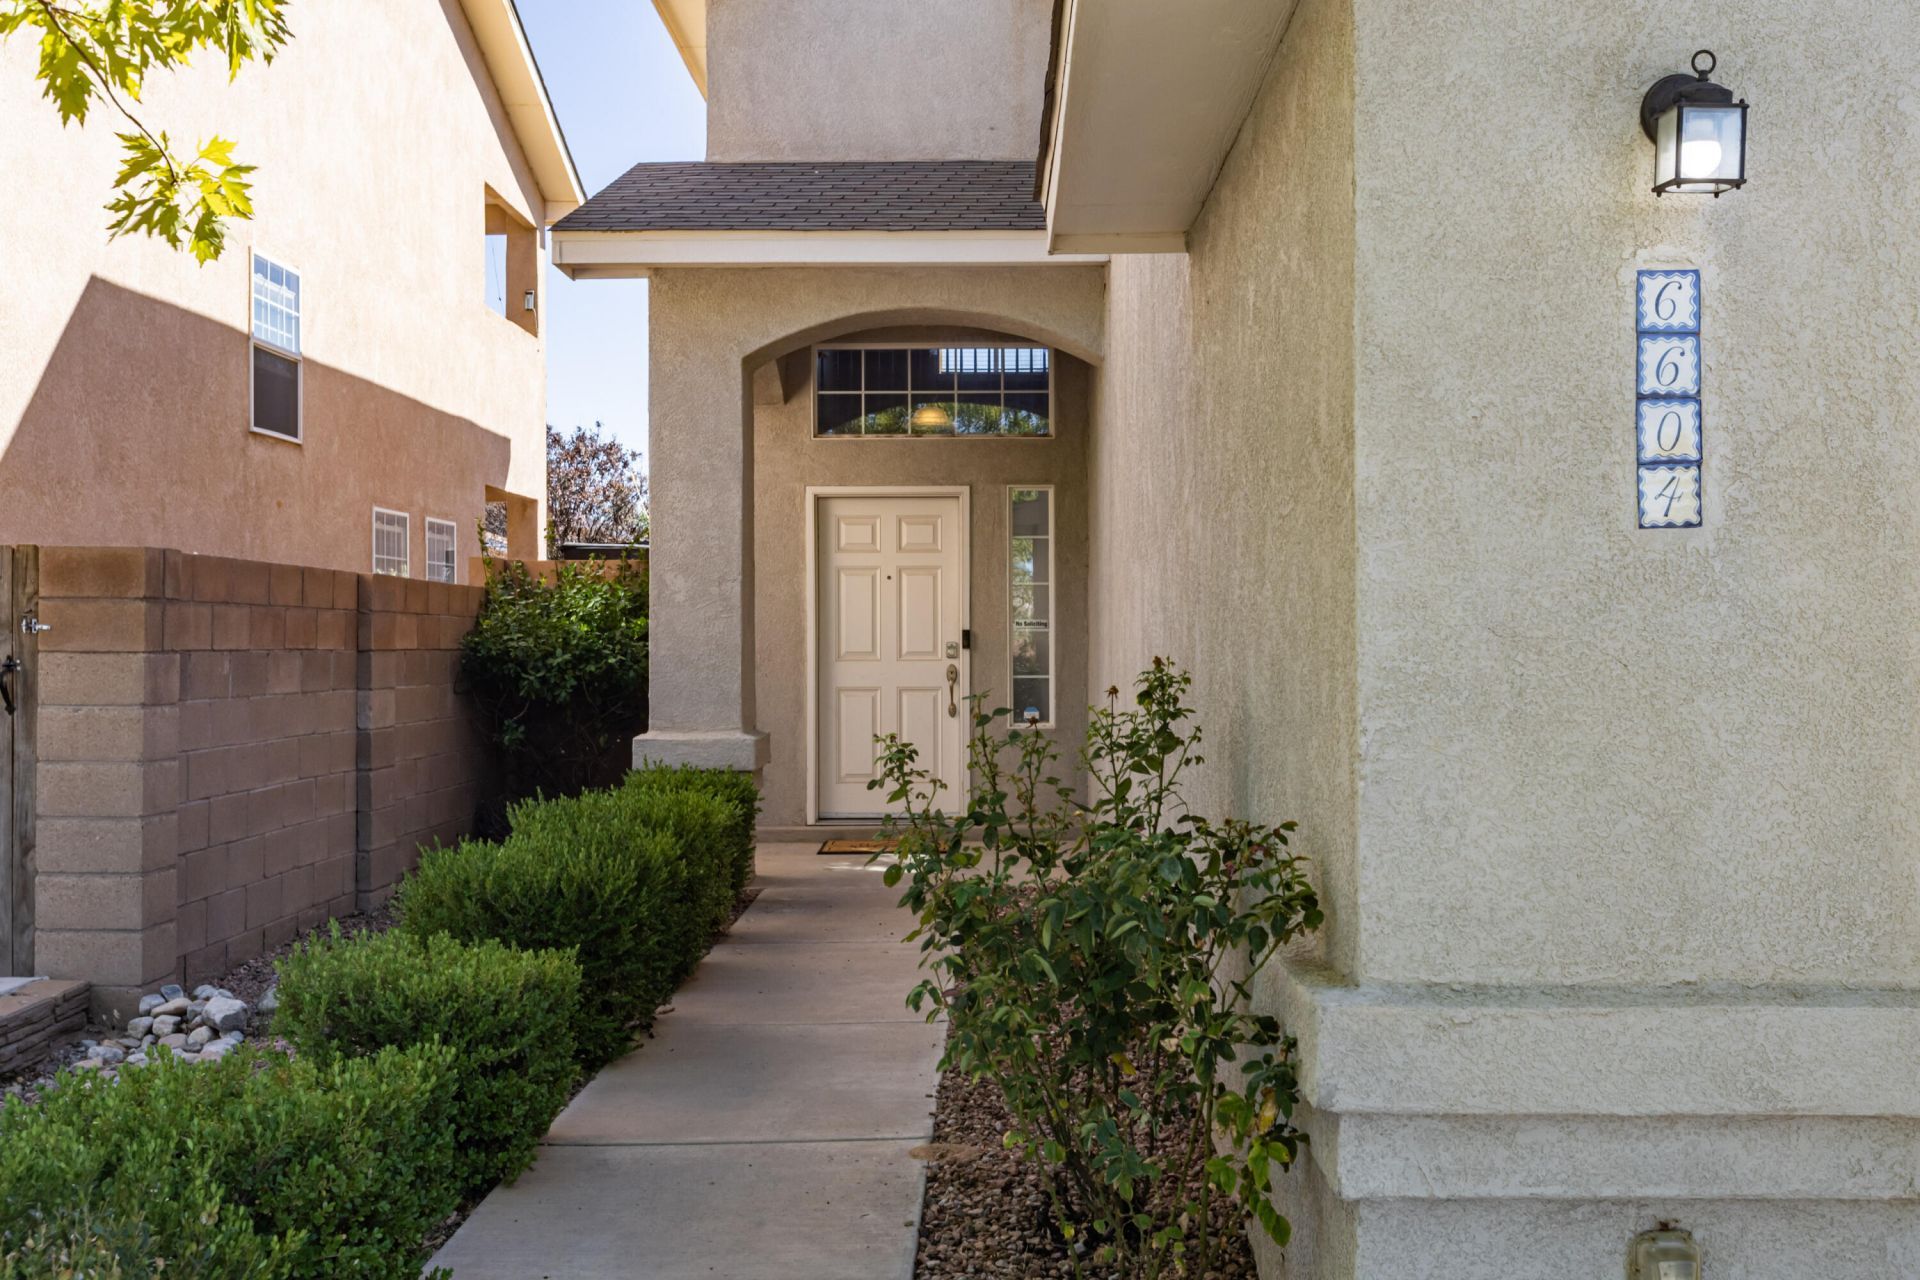
BEDS4
BATHS2 full 1 partial
SQUARE FEET2,256
MLS#1110782
STATUSActive
PROPERTY TYPEResidential - Single Family
SUBDIVISIONPlat Of Country Meadows Subdivision
Property Description
Welcome to your move-in ready Ventana Ranch home featuring a functional floor plan, large living spaces and a private backyard designed for entertaining. The spacious primary suite and generously sized bedrooms offer plenty of room to relax and grow. Step outside to enjoy your own backyard oasis with a pool and beautiful waterfall. Post brackets are already set for a gazebo or outdoor support. A wonderful combination of comfort, space, and outdoor living!
Property Features
Property Type: Residential - Single Family
Cooling: Refrigerated
Fireplaces: 1
Garage: 2 car attached
Heating: Central, Forced Air
Lot Size: 0.12 Acres
Roof Type: Shingle
Stories: 2.0
Taxes: $3,712
Year Built: 2004
Amenities
Dual Sinks
Great Room
High Ceilings
Multiple Living Areas
Separate Shower
Walk-In Closet(s)
Deck
Privacy Wall
Private Yard
Water Feature
Feature Descriptions
Appliances: Dryer, Free-Standing Gas Range, Disposal, Microwave, Refrigerator, Washer
Days on Site: 3
Exterior: Frame, Stucco
Fencing: Wall
Fireplace: Decorative
Flooring: Carpet, Laminate, Tile
HOA Fee: 75/ Quarterly
Laundry: Washer Hookup, Electric Dryer Hookup, Gas Dryer Hookup
Lot: Cul-De-Sac
Parcel#: 100906551550112834
Parking: Attached, Finished Garage, Garage, Garage Door Opener
Parking Notes: Attached, Finished Garage, Garage, Garage Door Opener
Patio/Porch: Covered, Deck, Patio
Pool: Heated, In Ground, Community
Security: Smoke Detector(s)
Sewer: Public Sewer
Swimming Pool: Yes
Utilities: Electricity Connected, Natural Gas Connected, Sewer Connected, Water Connected
Water: Public
Window: Double Pane Windows, Insulated Windows
Local Schools
High School: Volcano Vista
Middle School: Tony Hillerman
Elementary School: Ventana Ranch
Listed By / Shown By
Listed By
Agency Name: Realty One Group Concierge
Agency Phone: (505) 318-1111
Shown By
Agent Name: Gina Maria Encee
Agent Phone: (505) 450-5033
Agency Title: Coldwell Banker Legacy

Estimate Your Payment
Estimated Payment
$ 1,341.15 per month $912.26 Principal & Interest $309.33 Property Tax $119.55 Homeowner's InsuranceChange Payment Information


Privacy Policy / DMCA Notice / ADA Accessibility


This site is hosted, designed and copyright
© 1994 - 2026 by
Delta Media Group, Inc. -- Patent Pending --
6604 Paese Place Nw | MLS# 1110782
This single family home located at 6604 Paese Place Nw, Albuquerque, NM 87114 is currently listed for sale with an asking price of $409,900. This property was built in 2004 and has 4 bedrooms and 2 full and 1 partial baths with 2256 sq. ft. Paese Place Nw is located in the Plat Of Country Meadows Subdivision subdivision. Search Plat Of Country Meadows Subdivision real estate on gencee.cblegacy.com today.