BEDS2
BATHS1 full
SQUARE FEET847
MLS#1113369
STATUSActive
PROPERTY TYPEResidential - Single Family
SUBDIVISIONSantilla Place
Property Description
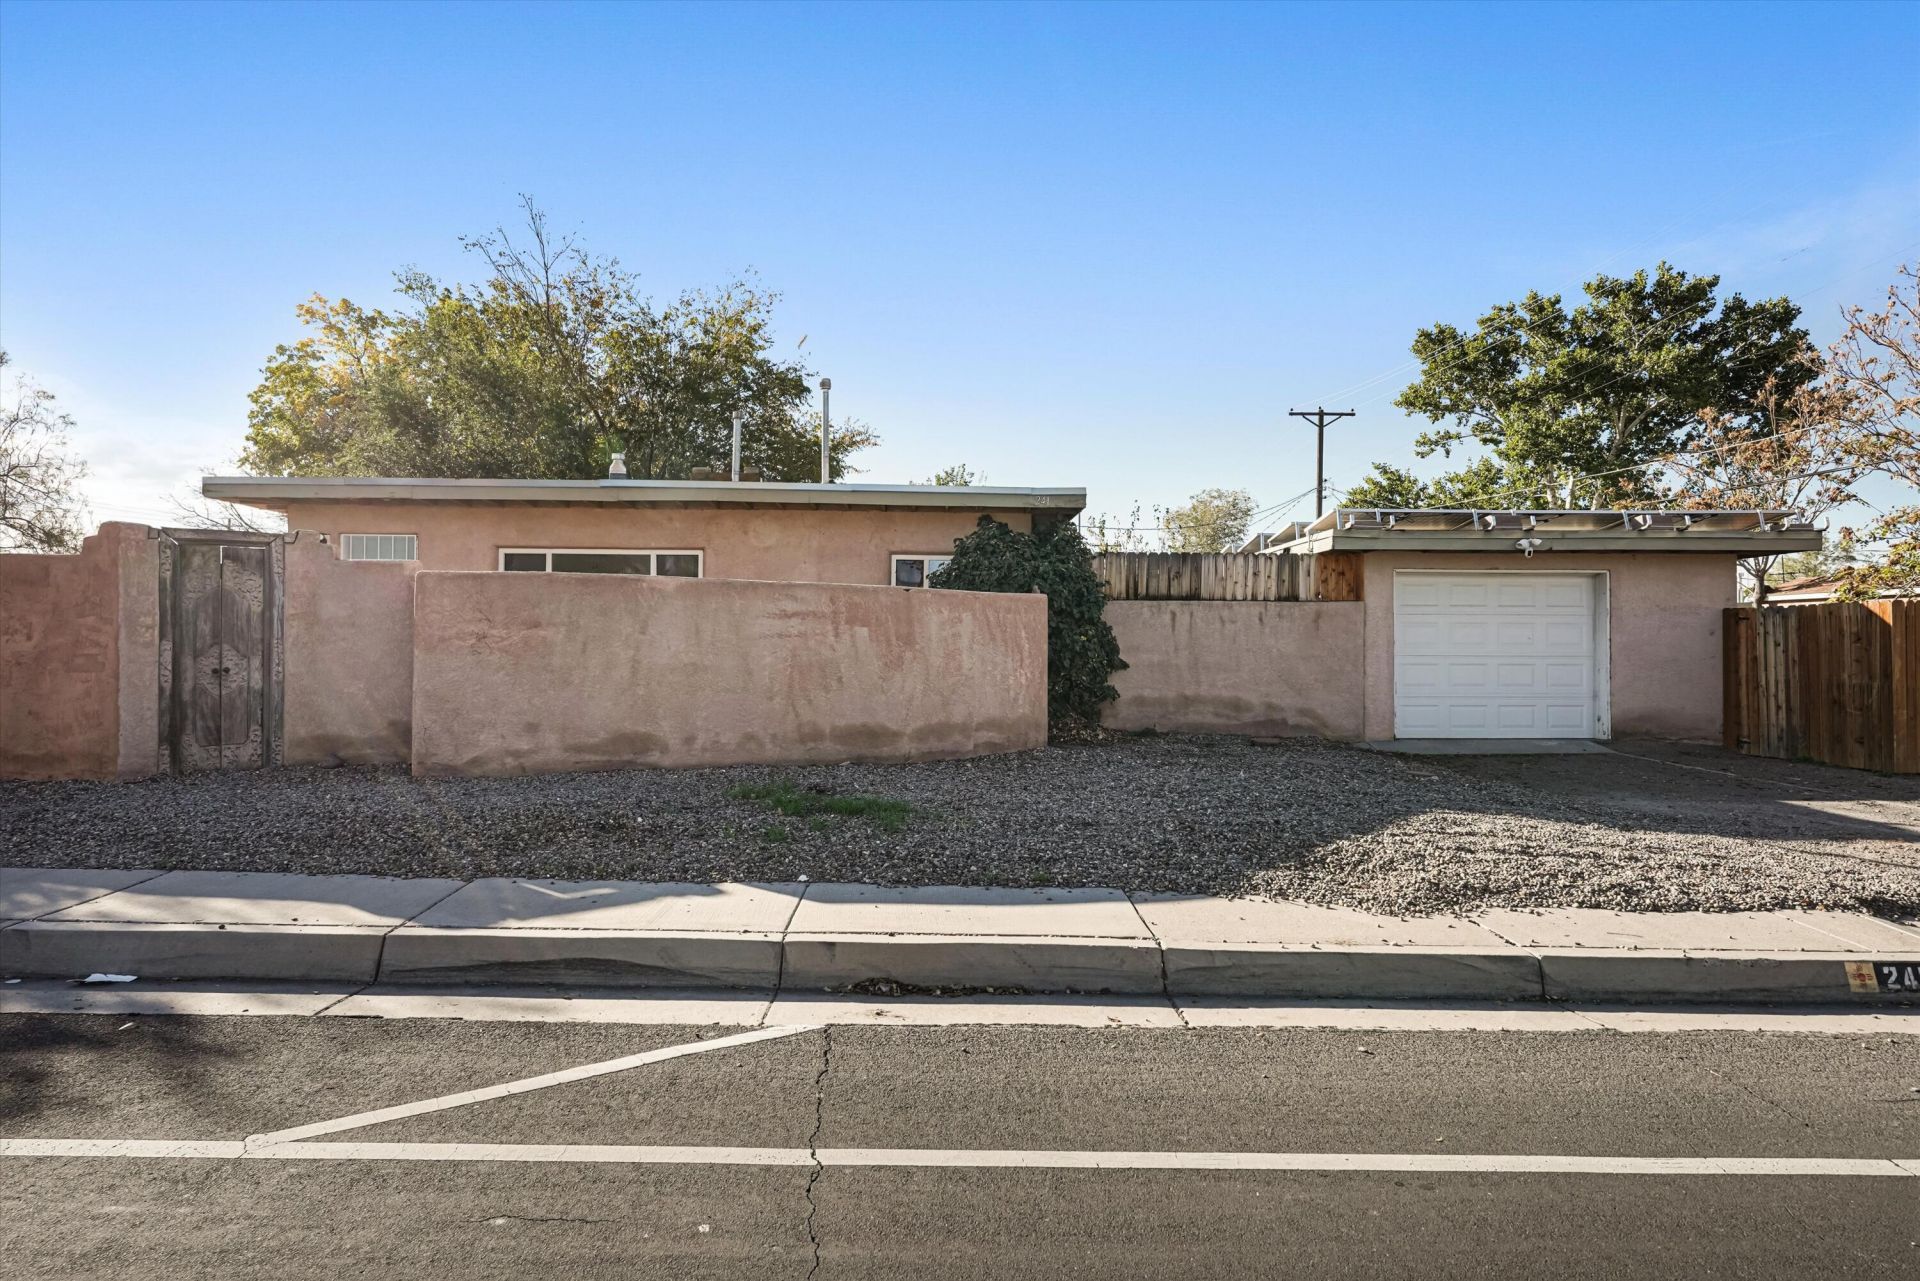
Come see this fantastic Southwestern style home situated on a large corner lot! A private & secluded wrap-around courtyard exemplifies the charm and warmth this home has to offer. The custom wooden door and wooden window details in the courtyard reflect the spirit of New Mexico, & the home features both hardwood and ceramic tiled floors, arched doorway details, & a built-in bookshelf in the living room. The quaint and functional kitchen has a gas range, stone tiled countertops, and a tin detailed ceiling! A newer Master Cool system & Solar Panels are also a big plus. Relax in the large private backyard where you can enjoy your garden bed and apricot trees. The detached 1 car garage could also make for a perfect artist studio, workshop, or extra storage space! Close to the fairgrounds, Shopping, and dining.-
Property Features
Property Type: Residential - Single Family
Cooling: Evaporative Cooling
Garage: 1
Heating: Natural Gas, Wall Furnace
Home Style: Northern New Mexico, Pueblo
Lot Size: 0.14 Acres
Roof Type: Flat, Tar/Gravel
Stories: 1.0
Taxes: $2,542
Year Built: 1953
Amenities
Ceiling Fan(s)
High Speed Internet
Country Kitchen
Main Level Primary
Courtyard
Private Entrance
Privacy Wall
Private Yard
Feature Descriptions
Accessibility: None
Appliances: Dryer, Dishwasher, Free-Standing Gas Range, Disposal, Refrigerator, Washer
Days on Site: 1
Exterior: Stucco
Fencing: Wall
Flooring: Tile, Wood
Laundry: Washer Hookup, Electric Dryer Hookup, Gas Dryer Hookup
Lot: Corner Lot
Parcel#: 101805723028433712
Parking: Detached, Garage
Parking Notes: Detached, Garage
Patio/Porch: Open, Patio
Sewer: Public Sewer
Utilities: Cable Available, Electricity Connected, Natural Gas Connected, Sewer Connected, Water Connected
Water: Public
Window: Double Pane Windows, Insulated Windows, Sliding, Vinyl
Local Schools
High School: Highland
Middle School: Jefferson
Elementary School: Zia
Listed By / Shown By
Listed By
Agency Name: EXP Realty, LLC
Agency Phone: (505) 750-2837
Shown By
Agent Name: Gina Maria Encee
Agent Phone: (505) 450-5033
Agency Title: Coldwell Banker Legacy

Estimate Your Payment
Estimated Payment
$ 839.88 per month $555.28 Principal & Interest $211.83 Property Tax $72.77 Homeowner's InsuranceChange Payment Information


Privacy Policy / DMCA Notice / ADA Accessibility


This site is hosted, designed and copyright
© 1994 - 2026 by
Delta Media Group, Inc. -- Patent Pending --
241 Cagua Drive Ne | MLS# 1113369
This single family home located at 241 Cagua Drive Ne, Albuquerque, NM 87108 is currently listed for sale with an asking price of $249,500. This property was built in 1953 and has 2 bedrooms and 1 full baths with 847 sq. ft. Cagua Drive Ne is located in the Santilla Place subdivision. Search Santilla Place real estate on gencee.cblegacy.com today.