BEDS3
BATHS2 full
SQUARE FEET1,958
MLS#1110880
STATUSActive
PROPERTY TYPEResidential - Single Family
SUBDIVISIONQuailwood Subdivision Sandia Heights
Property Description
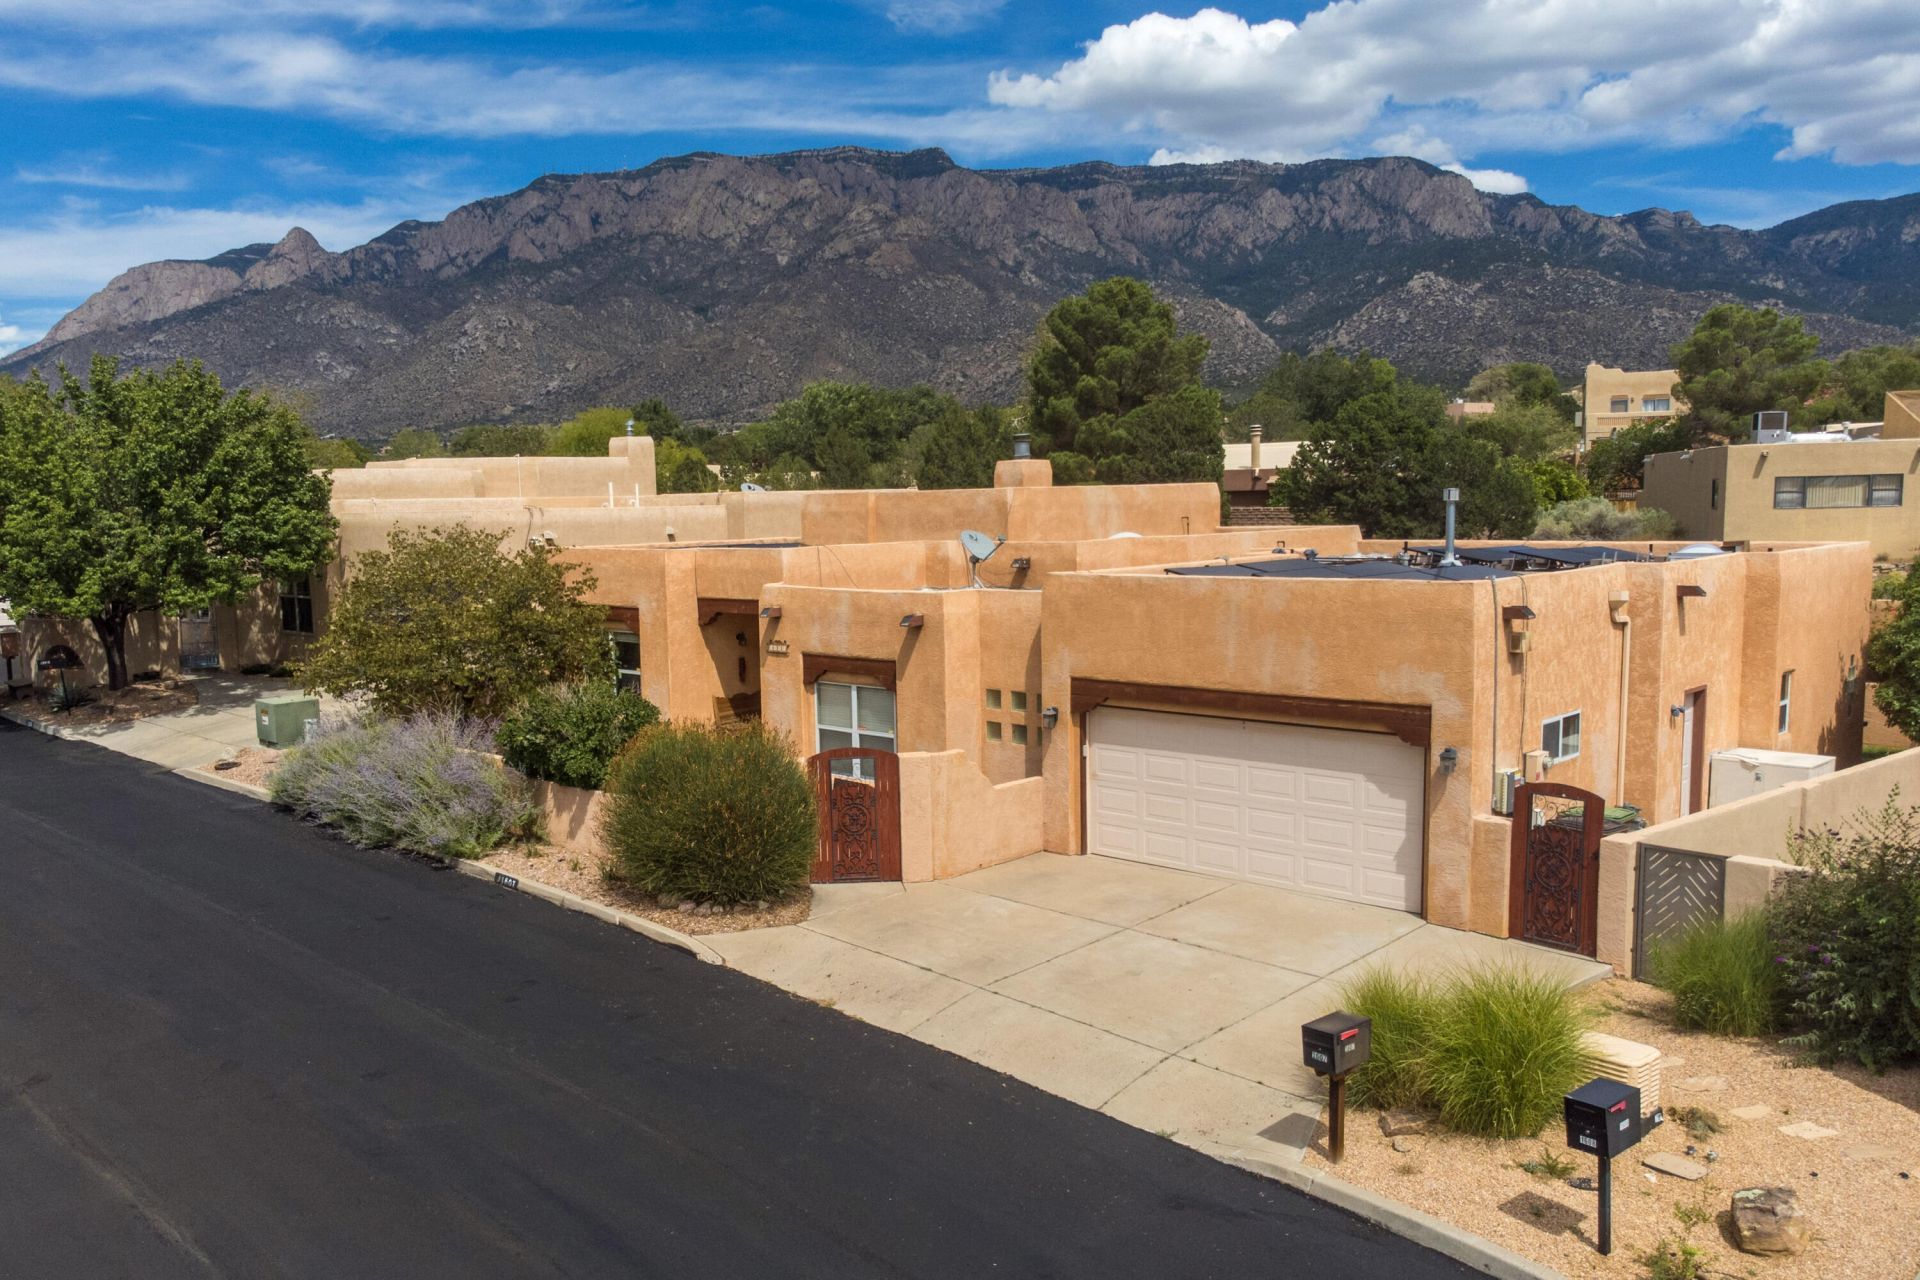
Come Experience this Sandia Heights Gem with Captivating Warm Colors, Mountain Views, Sweet Natural Light, & Peaceful Ambience. Open Floor Plan Nicely Mingles Kitchen, Living, & Dining Spaces. Great for Family, Entertaining, Restorative Downtime. Great Room with Beautifully Finished Wood Beams & Corbels. Functional Rooms with Home Office or 2nd Living Area Potential. Primary Suite offers Quiet Retreat, complete with Private Covered Patio & Spacious Closet & Bath. Elevated Patio Deck in Back to Better Capture Mountain Views. Updates include Leathered Granite & Stainless Appliances in the Kitchen. Quartz Countertops in the Baths. Owned PV Solar with Net Metering. Two 220V Outlets & Sturdy Storage Shelves in Garage. Handy Outdoor Shed with Electrical. Freshly Maintained Stucco, Roof, Exterior Wood, & Cooler. Walk to a Coffee Shop a Block Away. Quick Access to Major Commuter Routes. Quite a Find in a Lower Tax Zone at 6075' Elevation! All Appliances Convey so Nothing to do but Move In!
Property Features
Property Type: Residential - Single Family
Cooling: Evaporative Cooling
Fireplaces: 1
Garage: 2 car attached
Heating: Central, Forced Air, Natural Gas
Home Style: Pueblo
Lot Size: 0.12 Acres
Roof Type: Flat, Pitched, Tar/Gravel
Stories: 1.0
Taxes: $3,816
Year Built: 1995
Amenities
Beamed Ceilings
Breakfast Bar
Bookcases
Bathtub
Ceiling Fan(s)
Dual Sinks
Family/Dining Room
Great Room
High Speed Internet
Home Office
Jetted Tub
Living/Dining Room
Main Level Primary
Skylights
Soaking Tub
Separate Shower
Walk-In Closet(s)
Courtyard
Deck
Privacy Wall
Private Yard
Sprinkler/Irrigation
Feature Descriptions
Accessibility: None
Appliances: Dryer, Dishwasher, Free-Standing Gas Range, Disposal, Microwave, Refrigerator, Range Hood, Water Softener Owned, Self Cleaning Oven, Washer
Days on Site: 2
Exterior: Frame, Stucco
Fencing: Wall
Fireplace: Glass Doors, Log Lighter, Wood Burning
Flooring: Carpet Free, Tile, Wood
HOA Fee: 15/ Monthly
Laundry: Washer Hookup, Electric Dryer Hookup, Gas Dryer Hookup
Lot: Lawn, Landscaped, Sprinklers Automatic, Few Trees, Views
Parcel#: 102306310317730520
Parking: Attached, Electricity, Garage, Storage
Parking Notes: Attached, Electricity, Garage, Storage
Patio/Porch: Covered, Deck, Open, Patio
Security: yes
Security: Security System
Sewer: Public Sewer
Utilities: Cable Connected, Electricity Connected, Natural Gas Connected, Phone Available, Sewer Connected, Water Connected
Water: Community/Coop
Window: Double Pane Windows, Insulated Windows, Metal, Sliding, Skylight(s)
Local Schools
High School: La Cueva
Middle School: Desert Ridge
Elementary School: Double Eagle
Listed By / Shown By
Listed By
Agency Name: LPT Realty
Agency Phone: (877) 366-2213
Shown By
Agent Name: Gina Maria Encee
Agent Phone: (505) 450-5033
Agency Title: Coldwell Banker Legacy

Estimate Your Payment
Estimated Payment
$ 1,664.72 per month $1,190.68 Principal & Interest $318.00 Property Tax $156.04 Homeowner's InsuranceChange Payment Information


Privacy Policy / DMCA Notice / ADA Accessibility


This site is hosted, designed and copyright
© 1994 - 2026 by
Delta Media Group, Inc. -- Patent Pending --
1607 Quailwood Drive Ne | MLS# 1110880
This single family home located at 1607 Quailwood Drive Ne, Albuquerque, NM 87122 is currently listed for sale with an asking price of $535,000. This property was built in 1995 and has 3 bedrooms and 2 full baths with 1958 sq. ft. Quailwood Drive Ne is located in the Quailwood Subdivision Sandia Heights subdivision. Search Quailwood Subdivision Sandia Heights real estate on gencee.cblegacy.com today.