BEDS3
BATHS3 full
SQUARE FEET2,118
MLS#1113348
STATUSActive
PROPERTY TYPEResidential - Single Family
SUBDIVISIONDale J Bellamah S Bellehaven
Property Description
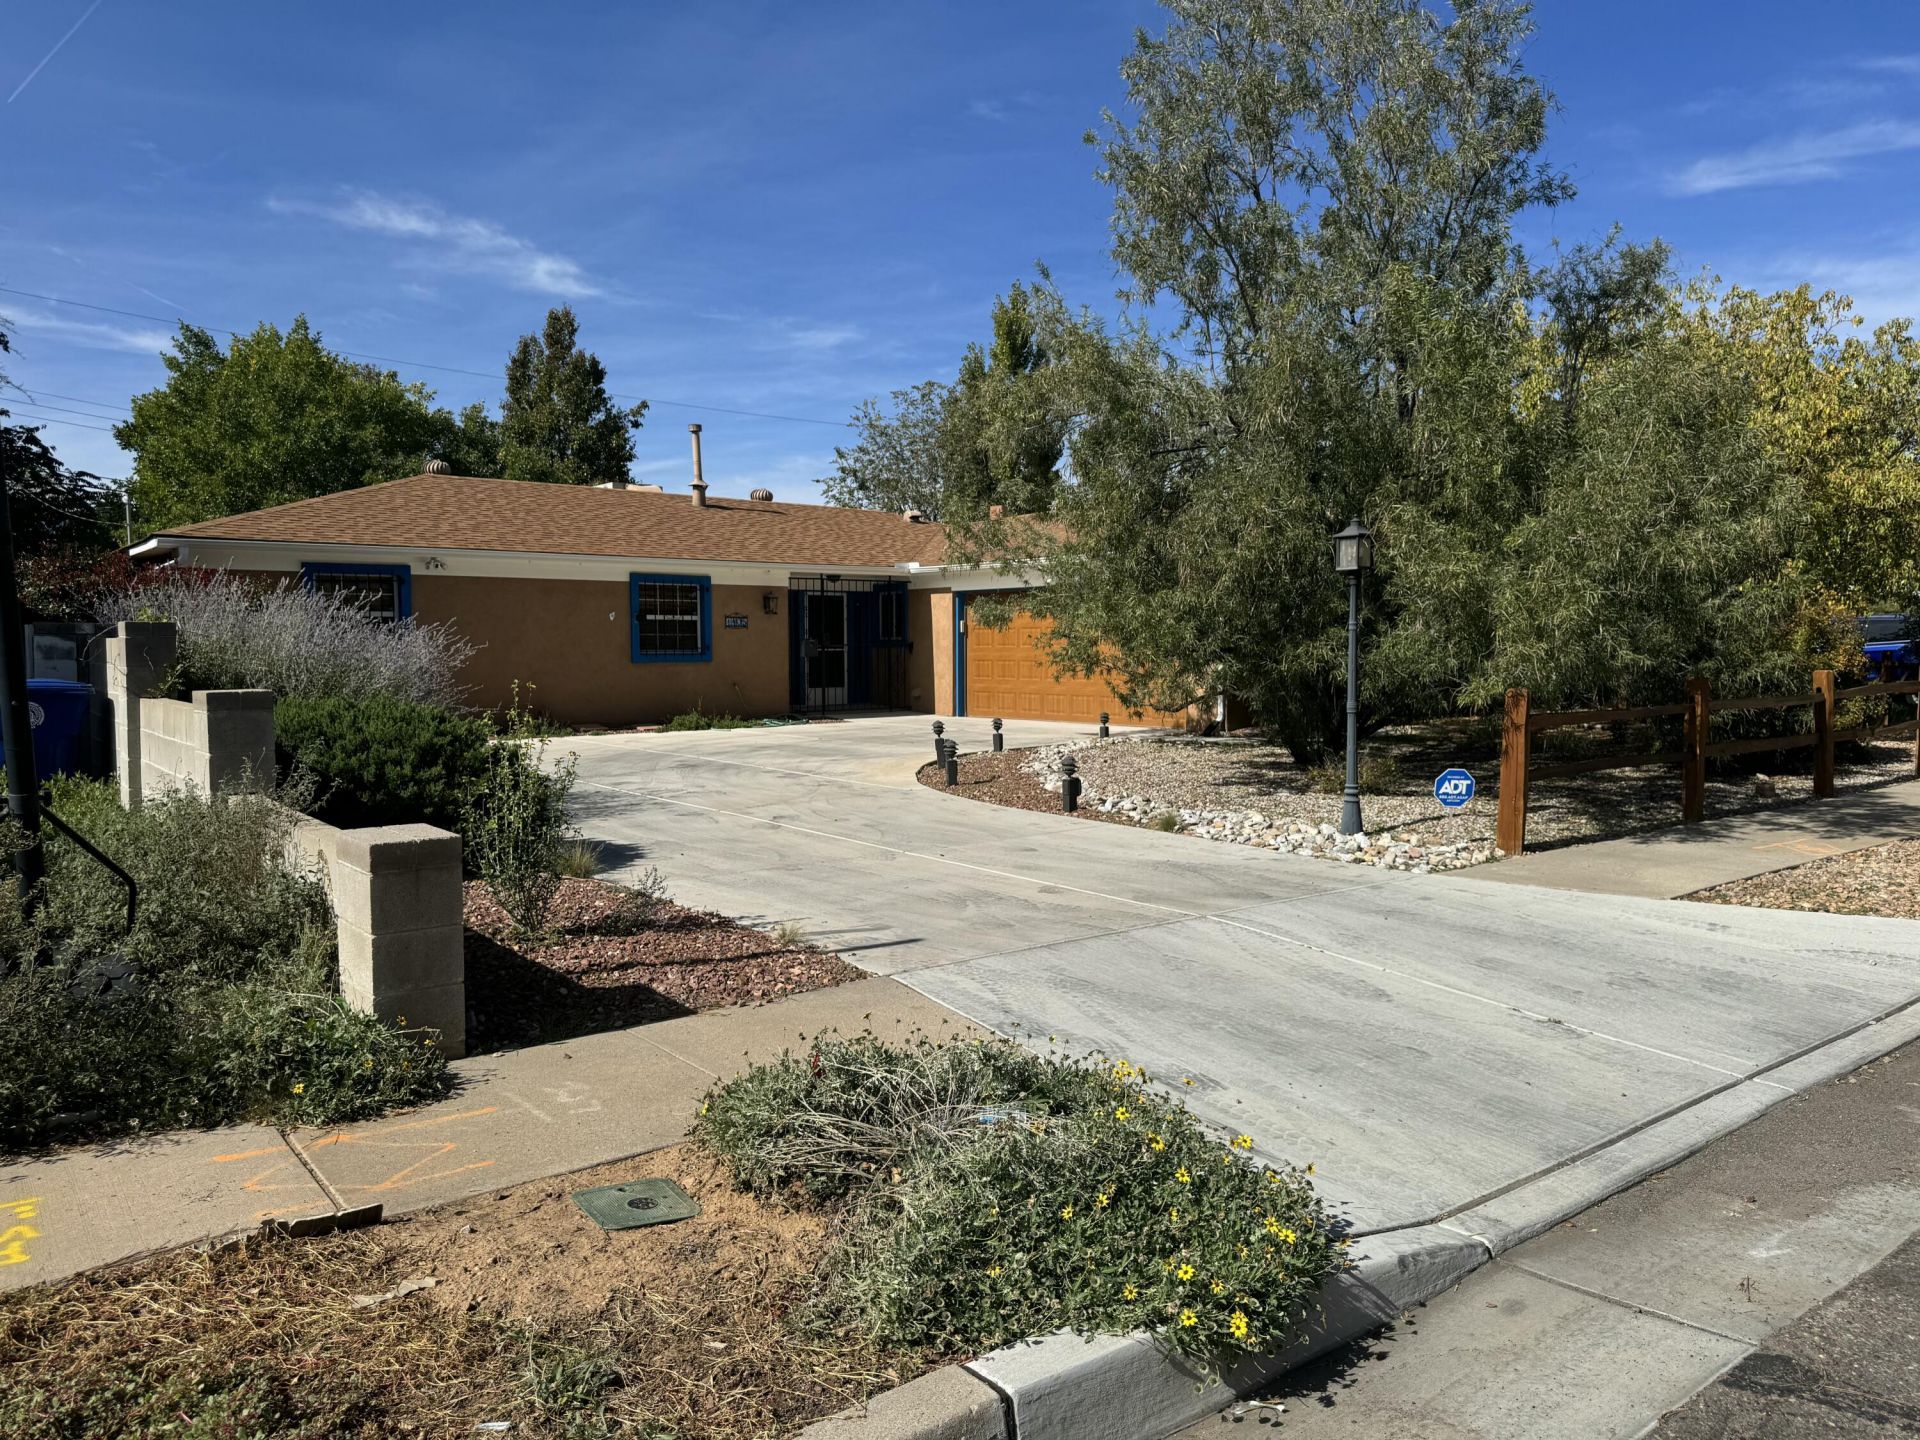
In the heart of the Northeast Heights; this wonderful single story home has been remodeled for comfort and style. Large living space with custom kiva fireplace. Open floorplan for easy living. Eat-in kitchen with granite counters and under cabinet lighting. Plantation shutters adorn all the windows. Huge enclosed porch adds to the heated space for additional living area. The backyard is comfy and quiet. Two large storage sheds and a dog run. The garage has a work space area for the handy person. There's a lot here for people who are busy and want some space of their own.
Property Features
Property Type: Residential - Single Family
Cooling: Evaporative Cooling
Fireplaces: 1
Garage: 2 car attached
Heating: Central, Forced Air
Home Style: Territorial
Lot Size: 0.18 Acres
Roof Type: Pitched, Shingle
Stories: 1.0
Taxes: $3,058
Year Built: 1963
Amenities
Breakfast Area
Ceiling Fan(s)
Great Room
Multiple Living Areas
Main Level Primary
Shower Only
Separate Shower
Patio
Privacy Wall
Private Yard
Feature Descriptions
Appliances: Dishwasher, Microwave, Refrigerator
Exterior: Brick Veneer, Frame, Stucco
Fencing: Back Yard, Wall
Fireplace: Custom, Wood Burning
Flooring: Laminate, Tile
Laundry: Washer Hookup, Electric Dryer Hookup, Gas Dryer Hookup
Lot: Lawn, Landscaped, Few Trees
Parcel#: 102005806328220203
Parking: Attached, Garage, Storage
Parking Notes: Attached, Garage, Storage
Patio/Porch: Patio
Sewer: Public Sewer
Utilities: Electricity Connected, Natural Gas Connected, Sewer Connected, Water Connected
Water: Public
Window: Thermal Windows, Vinyl
Local Schools
High School: Sandia
Middle School: Grant
Elementary School: Bellehaven
Listed By / Shown By
Listed By
Agency Name: Realty One of New Mexico
Agency Phone: (505) 883-9400
Shown By
Agent Name: Gina Maria Encee
Agent Phone: (505) 450-5033
Agency Title: Coldwell Banker Legacy

Estimate Your Payment
Estimated Payment
$ 1,123.28 per month $767.82 Principal & Interest $254.83 Property Tax $100.63 Homeowner's InsuranceChange Payment Information


Privacy Policy / DMCA Notice / ADA Accessibility


This site is hosted, designed and copyright
© 1994 - 2026 by
Delta Media Group, Inc. -- Patent Pending --
1405 Marron Circle Ne | MLS# 1113348
This single family home located at 1405 Marron Circle Ne, Albuquerque, NM 87112 is currently listed for sale with an asking price of $345,000. This property was built in 1963 and has 3 bedrooms and 3 full baths with 2118 sq. ft. Marron Circle Ne is located in the Dale J Bellamah S Bellehaven subdivision. Search Dale J Bellamah S Bellehaven real estate on gencee.cblegacy.com today.