BEDS4
BATHS3 full
SQUARE FEET3,774
MLS#1110433
STATUSActive
PROPERTY TYPEResidential - Single Family
SUBDIVISIONPlat Of Unit 2 Glenwood Hills
Property Description
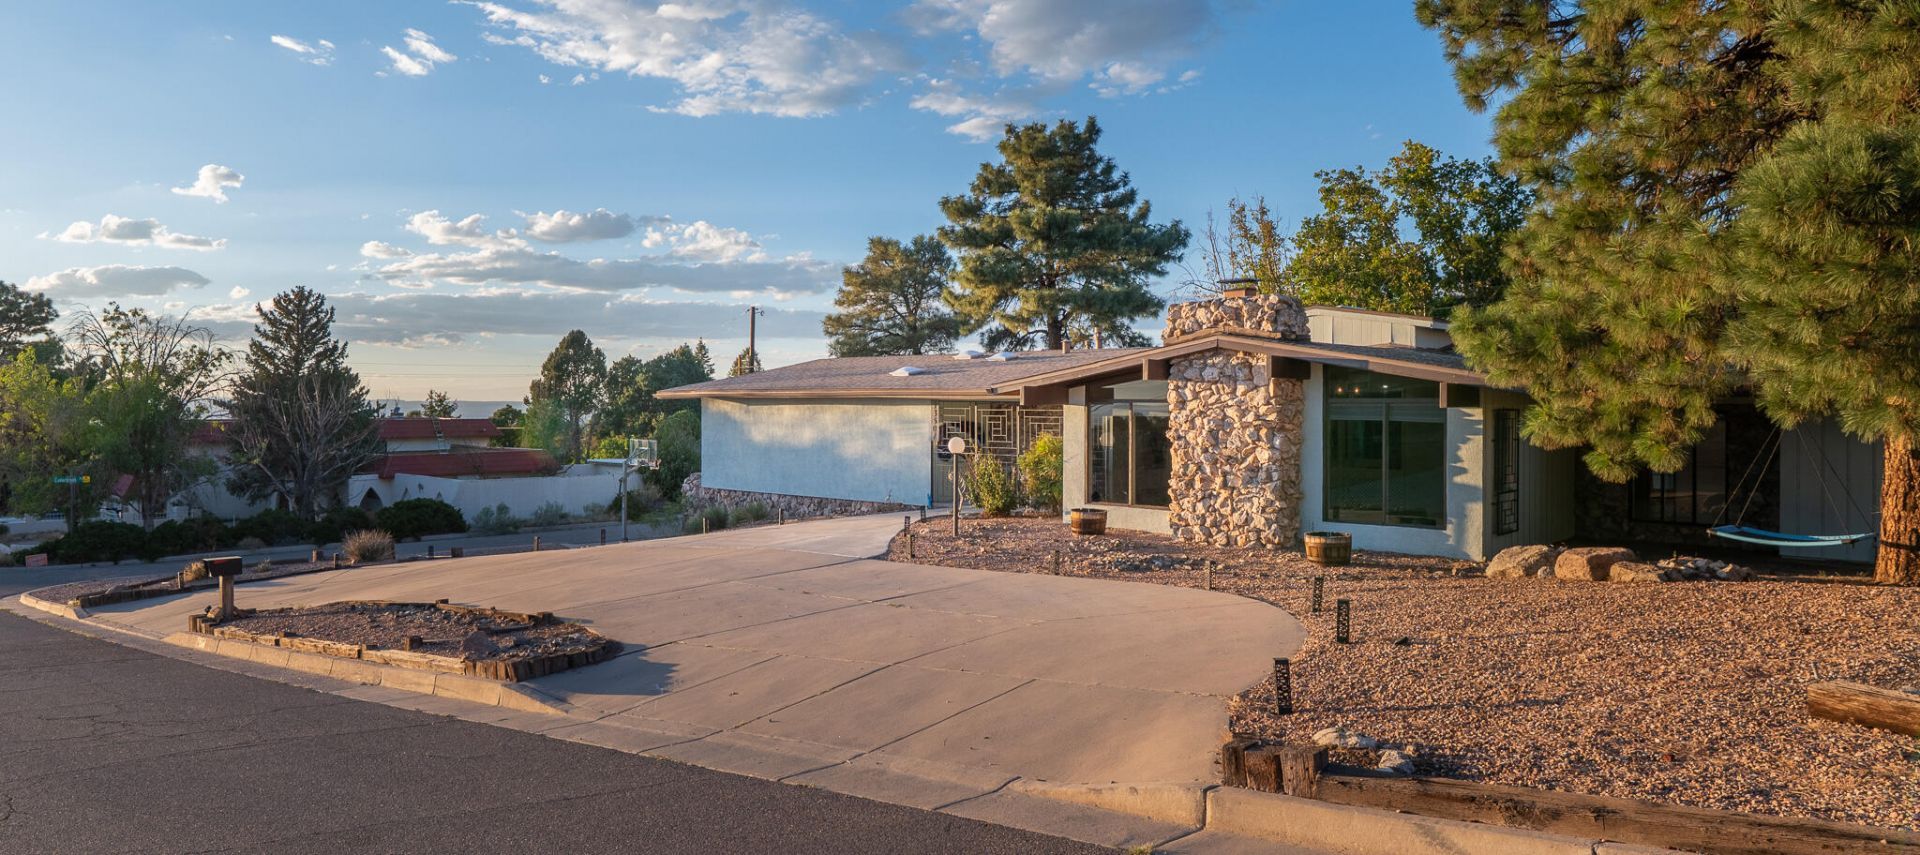
RARE 3.25% VA LOAN ASSUMPTION OPPORTUNITY--approximately $439,000 remaining, plus up to a $10,000 seller credit with an acceptable offer! Assumption requires approved substitution of VA entitlement, buyer qualification and loan-servicer approval.Discover distinctive foothills living with beautiful Sandia Mountain views in desirable Glenwood Hills. Situated on a landscaped corner lot, this spacious home offers four bedrooms, three bathrooms, three generous living areas and an attached three-car garage.Travertine flooring, two fireplaces and tranquil indoor and outdoor ponds give the home warmth and one-of-a-kind character. The versatile floor plan provides excellent options for a home office, recreation room, guest accommodations or additional private living space. Enjoy the deck, landscaped outdoor areas, dedicated play and recreation space with batting cage, and a swim spa that conveys with the property. With remarkable space, memorable architectural features and an exceptional financing opportunity, this home deserves to be experienced in person. Two former covered-patio areas were enclosed as heated and cooled flex spaces and are not included in the advertised square footage. Please see the Seller's Disclosure for additional details. Buyer to independently verify square footage, intended use, insurability and lender acceptance.
Property Features
Property Type: Residential - Single Family
Cooling: Multi Units, Refrigerated
Fireplaces: 2
Garage: 3 car attached
Heating: Central, Forced Air, Multiple Heating Units
Home Style: Custom, Mid-Century Modern
Lot Size: 0.42 Acres
Roof Type: Pitched, Shingle
Stories: 1.0
Taxes: $7,682
Year Built: 1967
Amenities
Atrium
Attic
Beamed Ceilings
Breakfast Area
Ceiling Fan(s)
Dual Sinks
Entrance Foyer
French Door(s)/Atrium Door(s)
High Ceilings
Home Office
Multiple Living Areas
Main Level Primary
Skylights
Separate Shower
Tub Shower
Walk-In Closet(s)
Deck
Hot Tub/Spa
Playground
Privacy Wall
Private Yard
Private Entrance
Water Feature
Feature Descriptions
Appliances: Cooktop, Double Oven, Dryer, Dishwasher, Microwave, Refrigerator, Washer
Days on Site: 12
Exterior: Frame, Synthetic Stucco, Wood Siding
Fencing: Back Yard
Fireplace: Custom, Log Lighter, Wood Burning
Flooring: Carpet Free, Stone, Tile
Hot Tub: Yes
Laundry: Washer Hookup, Electric Dryer Hookup, Gas Dryer Hookup
Lot: Corner Lot, Landscaped, Many Trees, Views
Parcel#: 102306140208240509
Parking: Attached, Garage, Garage Door Opener
Parking Notes: Attached, Garage, Garage Door Opener
Patio/Porch: Deck, Open, Patio
Security: yes
Security: Security System, Smoke Detector(s)
Sewer: Public Sewer
Spa: Yes
Utilities: Electricity Connected, Natural Gas Connected, Phone Available, Sewer Connected, Water Connected
Water: Public
Window: Double Pane Windows, Insulated Windows, Single Pane, Skylight(s)
Local Schools
High School: Eldorado
Middle School: Eisenhower
Elementary School: S Y Jackson
Listed By / Shown By
Listed By
Agency Name: Top Tier Realty
Agency Phone: (505) 203-9059
Shown By
Agent Name: Gina Maria Encee
Agent Phone: (505) 450-5033
Agency Title: Coldwell Banker Legacy

Estimate Your Payment
Estimated Payment
$ 2,652.69 per month $1,779.34 Principal & Interest $640.17 Property Tax $233.19 Homeowner's InsuranceChange Payment Information


Privacy Policy / DMCA Notice / ADA Accessibility


This site is hosted, designed and copyright
© 1994 - 2026 by
Delta Media Group, Inc. -- Patent Pending --
13501 Cedarbrook Avenue Ne | MLS# 1110433
This single family home located at 13501 Cedarbrook Avenue Ne, Albuquerque, NM 87111 is currently listed for sale with an asking price of $799,500. This property was built in 1967 and has 4 bedrooms and 3 full baths with 3774 sq. ft. Cedarbrook Avenue Ne is located in the Plat Of Unit 2 Glenwood Hills subdivision. Search Plat Of Unit 2 Glenwood Hills real estate on gencee.cblegacy.com today.