BEDS3
BATHS2 full
SQUARE FEET1,785
MLS#1110910
STATUSActive
PROPERTY TYPEResidential - Single Family
SUBDIVISIONWestern Meadows
Property Description
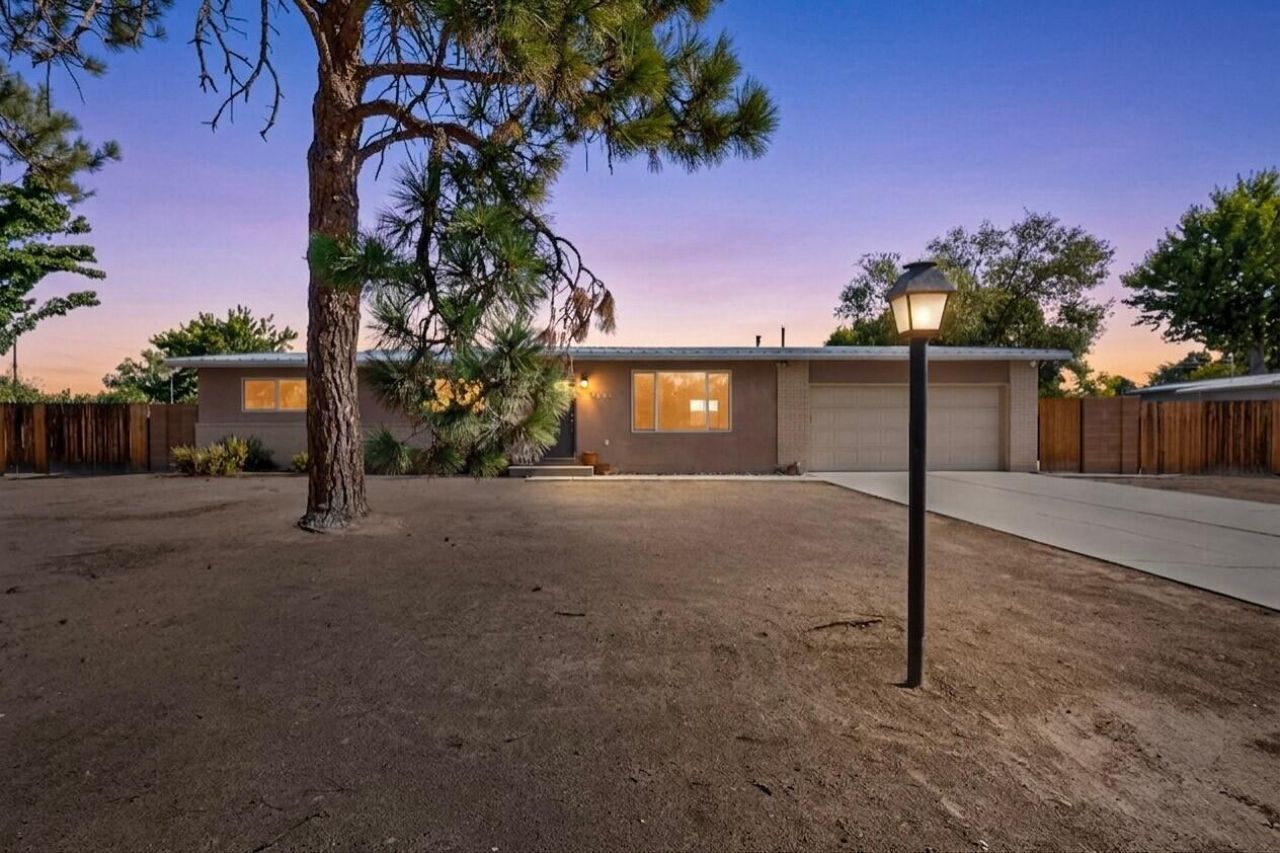
Looking for one of the City's quietest neighborhoods? Come see Western Meadows! Low traffic area and street has rural feel. Bridle path runs down the alley, only minutes to the Bosque Trail. 1/2 acre lot has plenty of room for gardens, pets, animals, or project of the week. 1350+SF workshop had has dozens of uses! 3bedroom , 2 bath houses contains many updates; refrigerated air, vinyl windows, tankless water heater, metal roof and more! Easy Access to Alameda Blvd to head to the East or West Side. Come see 1141 Western Meadows today!
Property Features
Property Type: Residential - Single Family
Cooling: Refrigerated
Fireplaces: 1
Garage: 2 car attached
Heating: Combination, Forced Air, Natural Gas
Lot Size: 0.50 Acres
Roof Type: Metal
Stories: 1.0
Taxes: $3,042
Year Built: 1964
Amenities
Attic
Bookcases
Ceiling Fan(s)
Dual Sinks
Main Level Primary
Shower Only
Separate Shower
Private Yard
Feature Descriptions
Appliances: Dishwasher, Free-Standing Gas Range, Refrigerator
Days on Site: 1
Exterior: Frame, Stucco
Fireplace: Glass Doors, Wood Burning
Flooring: Carpet, Laminate, Wood
Laundry: Electric Dryer Hookup
Lot: Landscaped
Parcel#: 101506514935120304
Parking: Attached, Finished Garage, Garage, Garage Door Opener
Parking Notes: Attached, Finished Garage, Garage, Garage Door Opener
Patio/Porch: Covered, Patio
Security: Smoke Detector(s)
Sewer: Public Sewer
Utilities: Cable Connected, Electricity Connected, Natural Gas Connected, Phone Available, Sewer Connected, Water Connected
Water: Public
Window: Double Pane Windows, Insulated Windows, Vinyl
Local Schools
High School: Valley
Middle School: Taylor
Elementary School: Alameda
Listed By / Shown By
Listed By
Agency Name: Armstrong Properties, Inc.
Agency Phone: (505) 241-3803
Shown By
Agent Name: Gina Maria Encee
Agent Phone: (505) 450-5033
Agency Title: Coldwell Banker Legacy

Estimate Your Payment
Estimated Payment
$ 1,726.08 per month $1,301.96 Principal & Interest $253.50 Property Tax $170.63 Homeowner's InsuranceChange Payment Information


Privacy Policy / DMCA Notice / ADA Accessibility


This site is hosted, designed and copyright
© 1994 - 2026 by
Delta Media Group, Inc. -- Patent Pending --
1141 Western Meadows Road Nw | MLS# 1110910
This single family home located at 1141 Western Meadows Road Nw, Albuquerque, NM 87114 is currently listed for sale with an asking price of $585,000. This property was built in 1964 and has 3 bedrooms and 2 full baths with 1785 sq. ft. Western Meadows Road Nw is located in the Western Meadows subdivision. Search Western Meadows real estate on gencee.cblegacy.com today.