BEDS3
BATHS2 full
SQUARE FEET1,212
MLS#1110637
STATUSActive
PROPERTY TYPEResidential - Single Family
SUBDIVISIONSaltillo
Property Description
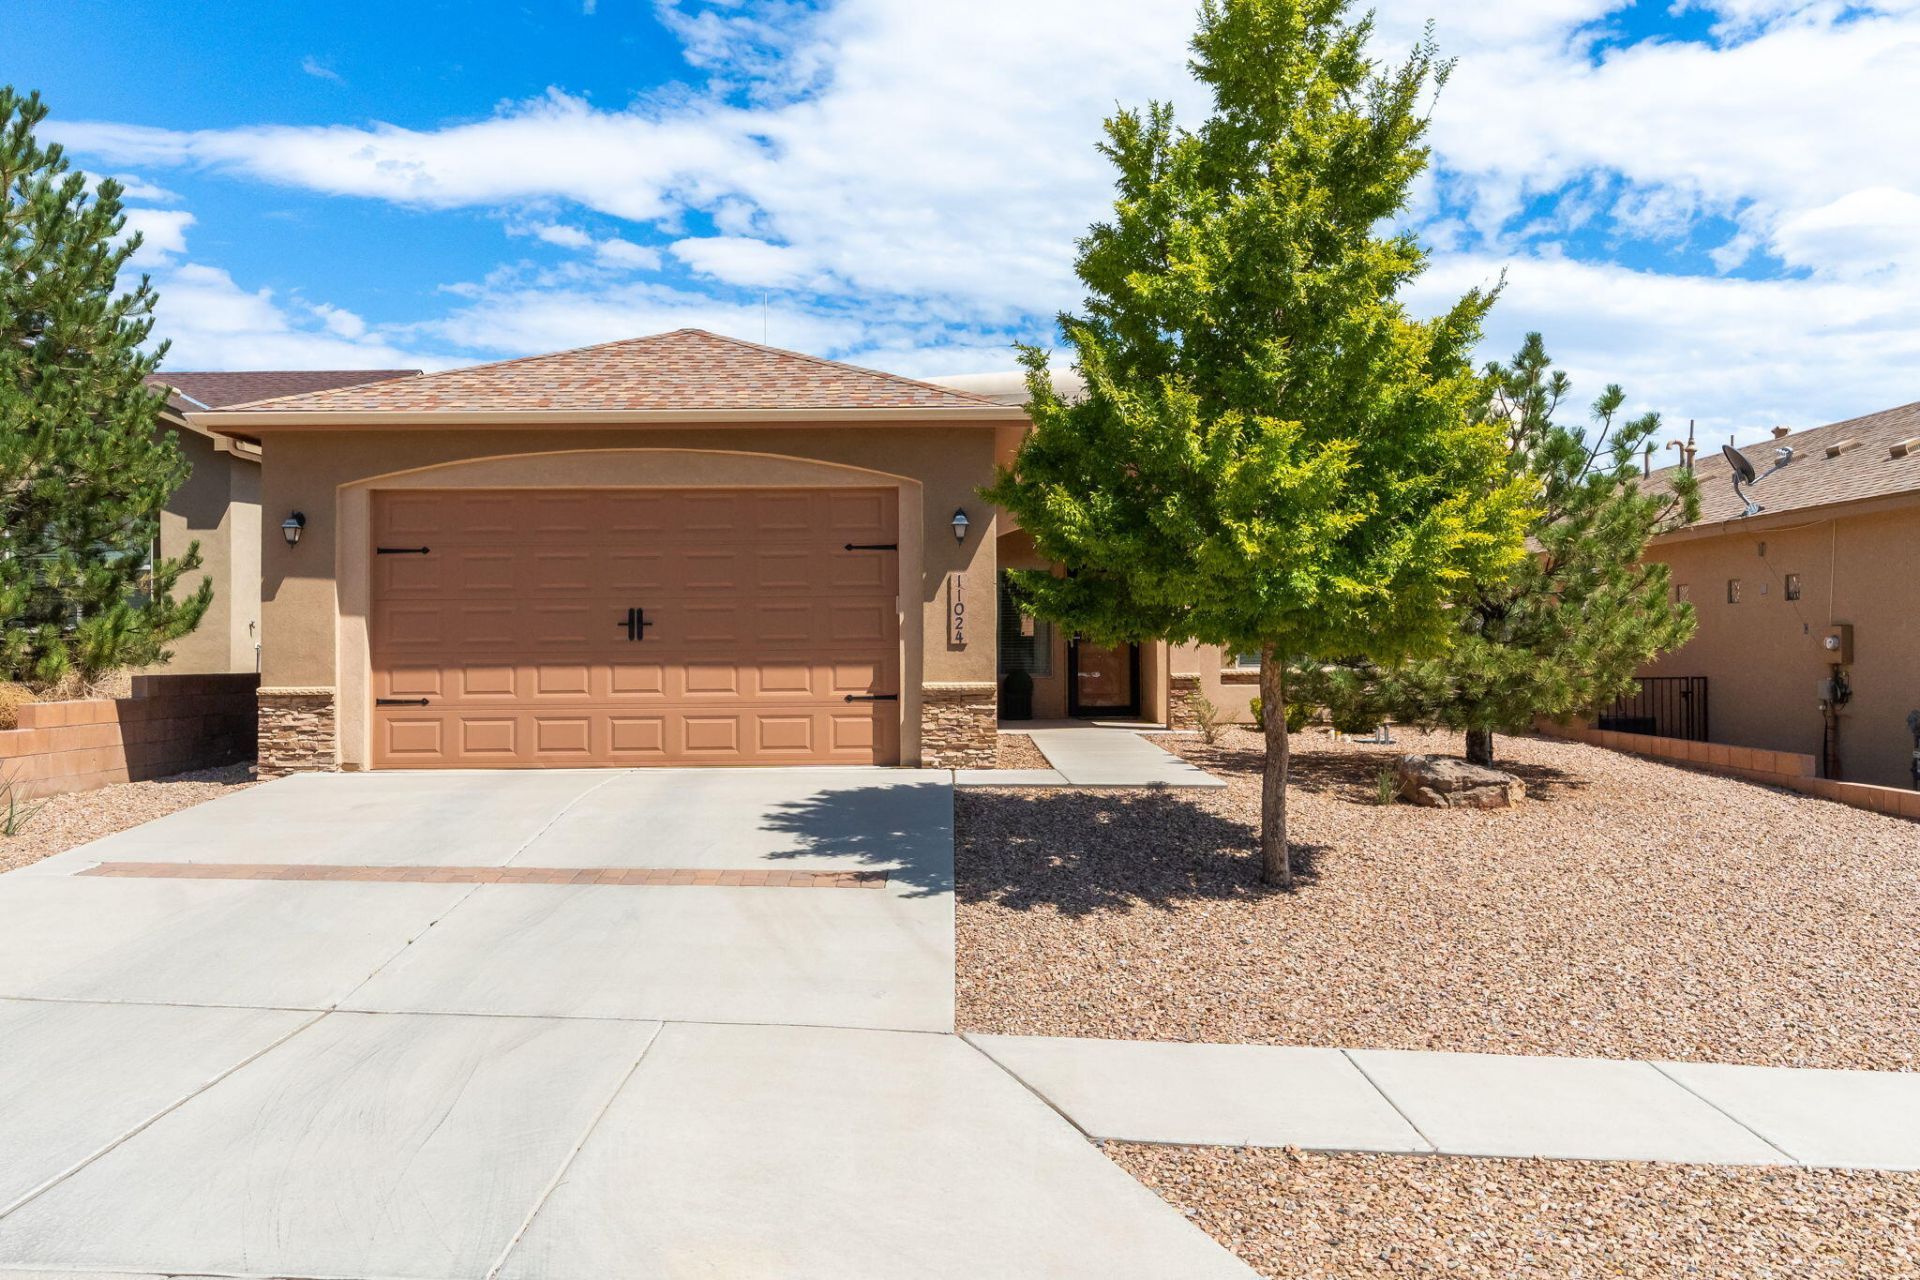
Built in 2016 and thoughtfully updated, this home offers the best of both worlds: newer construction with fresh, updated finishes throughout. Thoughtfully designed across approximately 1,200 square feet, this 3-bedroom, 2-bath home features quartz countertops, soft-close cabinetry, newer appliances, modern lighting, updated flooring, and a comfortable turnkey feel. A tankless water heater, water softener, and reverse-osmosis system add everyday convenience, while meticulous maintenance makes this an easy home to settle into. With no neighbors directly behind, nearby walking paths, and convenient access to shopping, dining, Albuquerque, and Rio Rancho, this home offers easy mornings, low-maintenance routines, and a great location along the Albuquerque-Rio Rancho corridor.
Property Features
Property Type: Residential - Single Family
Garage: 2
Heating: Forced Air
Home Style: Contemporary
Lot Size: 0.12 Acres
Roof Type: Shingle
Stories: 1.0
Taxes: $3,293
Year Built: 2016
Amenities
Breakfast Area
Ceiling Fan(s)
Cove Ceiling
Dual Sinks
High Ceilings
Main Level Primary
Walk-In Closet(s)
Privacy Wall
Feature Descriptions
Accessibility: None
Appliances: Dryer, Dishwasher, Free-Standing Gas Range, Microwave, Refrigerator, Water Softener Owned, Washer
Days on Site: 6
Exterior: Frame, Stucco
Fencing: Back Yard
Flooring: Vinyl
HOA Fee: 77/ Quarterly
Laundry: Electric Dryer Hookup
Lot: Landscaped, Planned Unit Development
Parcel#: 101006643449111324
Sewer: Public Sewer
Utilities: Cable Available, Electricity Connected, Natural Gas Connected, Phone Available, Sewer Connected, Water Connected
Water: Public
Window: Double Pane Windows, Insulated Windows, Sliding, Vinyl
Local Schools
High School: Cibola
Middle School: Tony Hillerman
Elementary School: Sunset View
Listed By / Shown By
Listed By
Agency Name: Real Broker, LLC
Agency Phone: (505) 557-4976
Shown By
Agent Name: Gina Maria Encee
Agent Phone: (505) 450-5033
Agency Title: Coldwell Banker Legacy

Estimate Your Payment
Estimated Payment
$ 1,105.10 per month $734.44 Principal & Interest $274.42 Property Tax $96.25 Homeowner's InsuranceChange Payment Information


Privacy Policy / DMCA Notice / ADA Accessibility


This site is hosted, designed and copyright
© 1994 - 2026 by
Delta Media Group, Inc. -- Patent Pending --
11024 Escensia Street Nw | MLS# 1110637
This single family home located at 11024 Escensia Street Nw, Albuquerque, NM 87114 is currently listed for sale with an asking price of $330,000. This property was built in 2016 and has 3 bedrooms and 2 full baths with 1212 sq. ft. Escensia Street Nw is located in the Saltillo subdivision. Search Saltillo real estate on gencee.cblegacy.com today.