BEDS4
BATHS3 full
SQUARE FEET2,658
MLS#1112891
STATUSActive
PROPERTY TYPEResidential - Single Family
SUBDIVISIONStonebridge Subdivision
Property Description
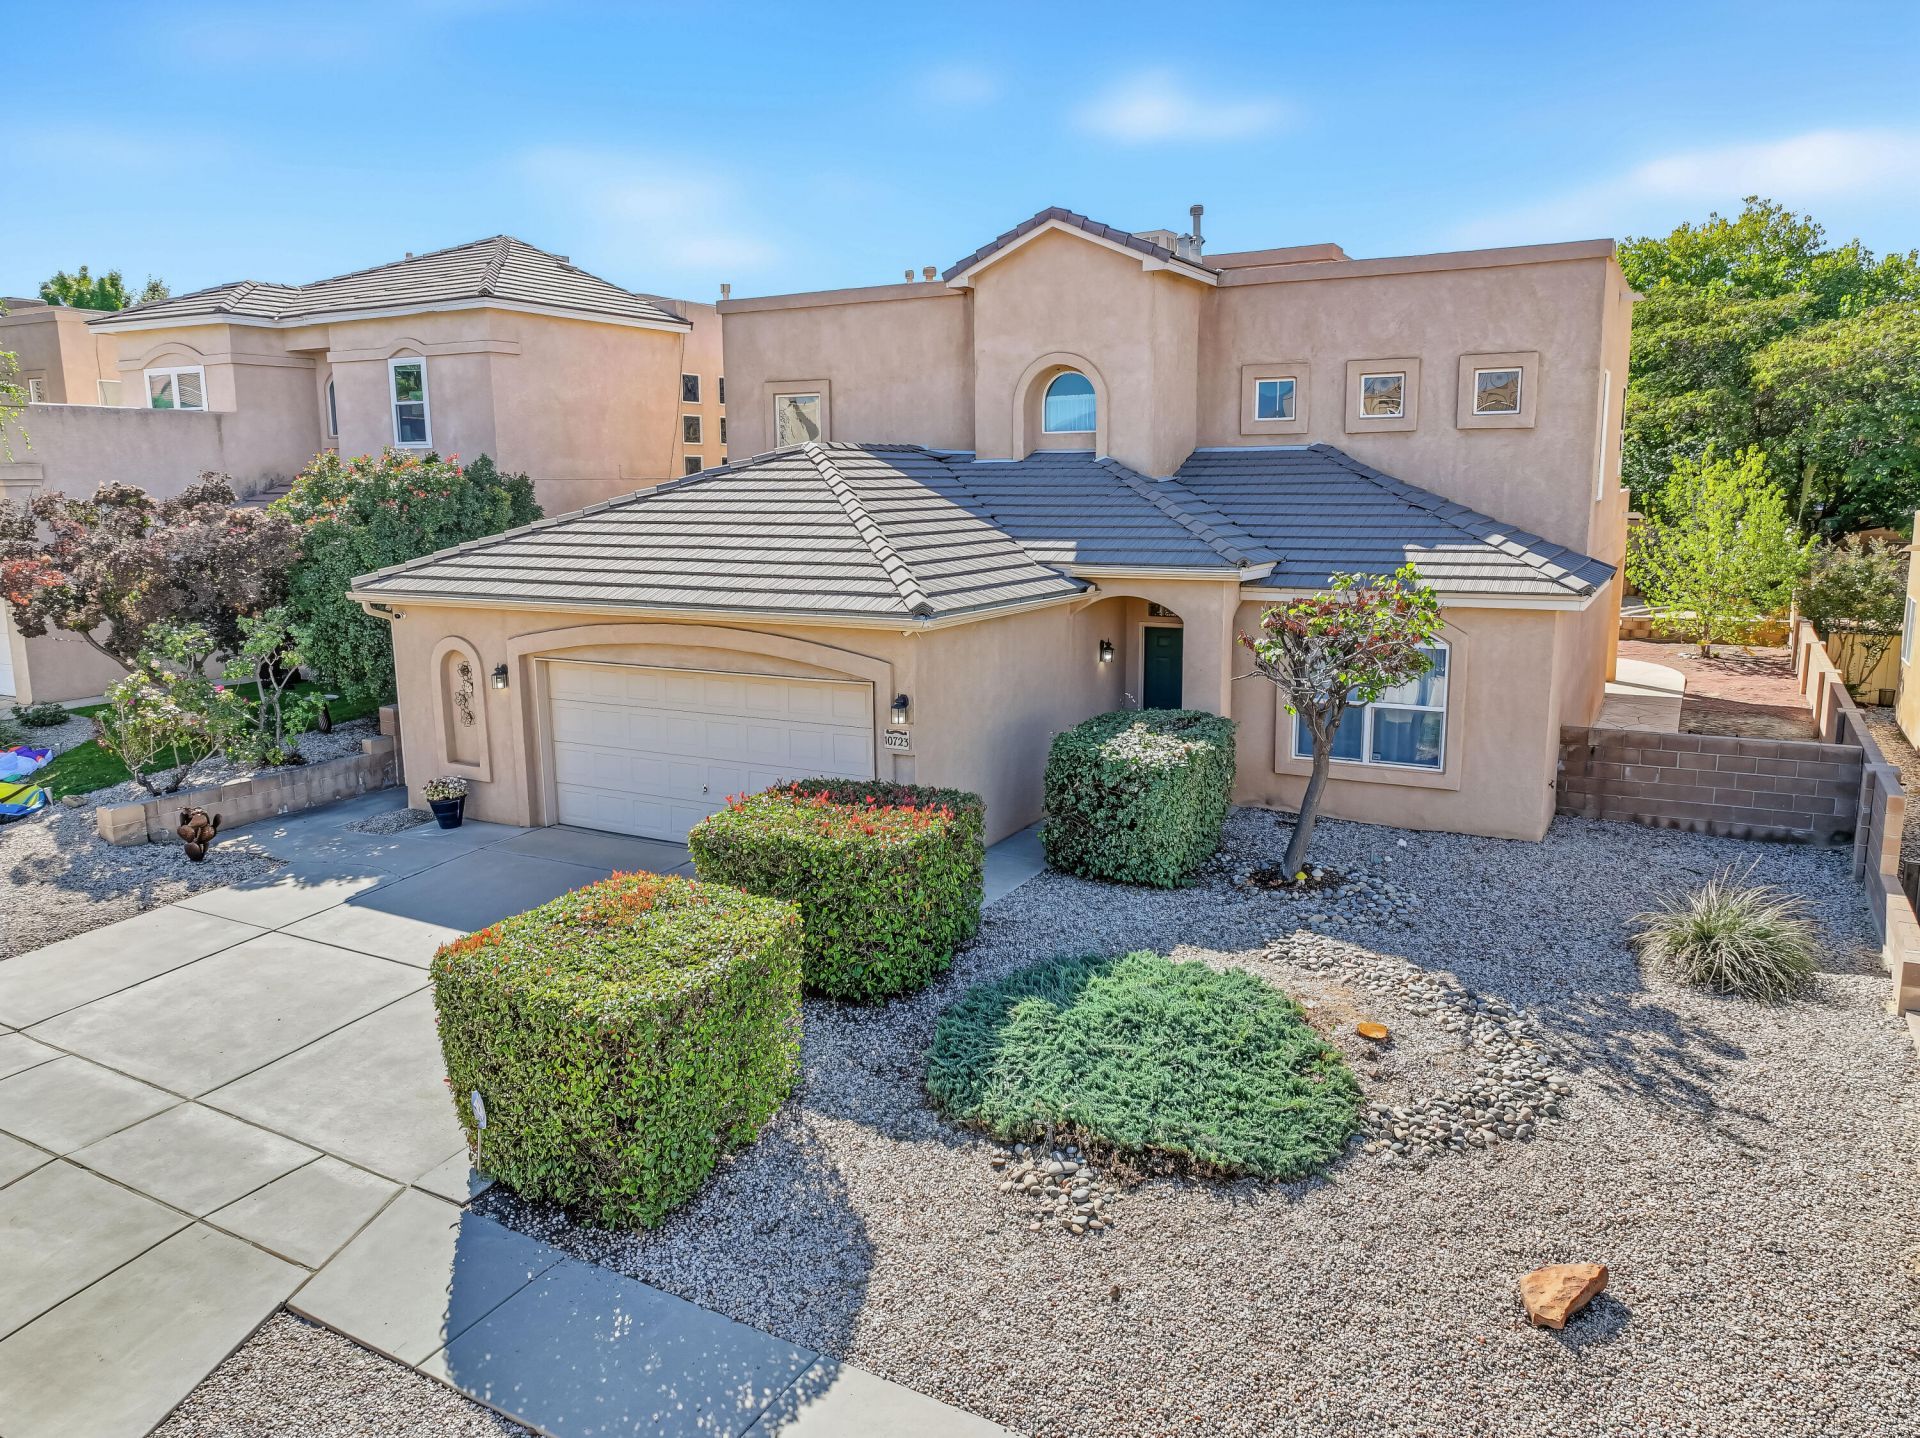
Sweet Family Home in Stonebridge! Spacious Kitchen, Open Flexible Floor Plan offers Work from Home / Multi-Gen / 2 Living Areas, Oversized Garage, & Babbling Brook Water Feature in Back! Kitchen with Double Ovens, Butcher Block Island, & Bar Top opens to Great Room with 8' Windows, Fireplace, & Wired for Surround Sound. Home Office / Den plus a Secondary Bedroom with Full Bath Downstairs offer Work, 2nd Living Area, Guest, & Multi-Gen Options. Primary Suite + 2 Beds Up. Primary Suite with Fireplace & Large Closet & Bath with Room to Move Around. Two Zoned HVAC Systems to better manage Upstairs / Downstairs Comfort. Newer Water Heater. Garage has Amply Sized Side Space, Sink, & Refrigerator for Storage & Hobbies. Nice Backyard with Covered / Open Patios, Hot Tub, & Cute Bridge over a Peaceful Stream. Short Walks to Neighborhood Pool, Clubhouse, Playground / Park, plus another City Park / Playground. Close to Schools, Shopping, Dining, Hospitals. Easy Care Landscaping & Move In Ready!
Property Features
Property Type: Residential - Single Family
Cooling: Evaporative Cooling, Multi Units
Fireplaces: 2
Garage: 2.5 car attached
Heating: Forced Air, Multiple Heating Units, Natural Gas
Home Style: Mediterranean
Lot Size: 0.16 Acres
Roof Type: Flat, Rolled/Hot Mop, Tile
Stories: 2.0
Taxes: $4,117
Year Built: 2001
Amenities
Breakfast Bar
Breakfast Area
Ceiling Fan(s)
Separate/Formal Dining Room
Dual Sinks
Great Room
Home Office
Jetted Tub
Kitchen Island
Multiple Living Areas
Pantry
Smart Camera(s)/Recording
Separate Shower
Walk-In Closet(s)
Hot Tub/Spa
Patio
Private Yard
Smart Camera(s)/Recording
Water Feature
Irrigation Sprinklers
Feature Descriptions
Accessibility: None
Appliances: Cooktop, Double Oven, Dishwasher, Microwave, Refrigerator, Self Cleaning Oven
Days on Site: 11
Exterior: Frame, Stucco
Fencing: Wall
Fireplace: Glass Doors, Gas Log
Flooring: Carpet, Tile, Wood
Formal Dining: Yes
HOA Fee: 99/ Quarterly
Hot Tub: Yes
Laundry: Washer Hookup, Electric Dryer Hookup, Gas Dryer Hookup
Lot: Landscaped, Sprinklers Automatic, Few Trees
Parcel#: 101206612830820638
Parking: Attached, Finished Garage, Garage, Oversized
Parking Notes: Attached, Finished Garage, Garage, Oversized
Patio/Porch: Covered, Open, Patio
Pool: Community
Security: yes
Security: Security System
Sewer: Public Sewer
Spa: Yes
Utilities: Cable Connected, Electricity Connected, Natural Gas Connected, Phone Available, Sewer Connected, Underground Utilities, Water Connected
Water: Public
Window: Double Pane Windows, Insulated Windows, Sliding, Vinyl
Local Schools
High School: Cibola
Middle School: James Monroe
Elementary School: Seven Bar
Listed By / Shown By
Listed By
Agency Name: LPT Realty
Agency Phone: (877) 366-2213
Shown By
Agent Name: Gina Maria Encee
Agent Phone: (505) 450-5033
Agency Title: Coldwell Banker Legacy

Estimate Your Payment
Estimated Payment
$ 1,375.15 per month $912.48 Principal & Interest $343.08 Property Tax $119.58 Homeowner's InsuranceChange Payment Information


Privacy Policy / DMCA Notice / ADA Accessibility


This site is hosted, designed and copyright
© 1994 - 2026 by
Delta Media Group, Inc. -- Patent Pending --
10723 Tourmaline Drive Nw | MLS# 1112891
This single family home located at 10723 Tourmaline Drive Nw, Albuquerque, NM 87114 is currently listed for sale with an asking price of $410,000. This property was built in 2001 and has 4 bedrooms and 3 full baths with 2658 sq. ft. Tourmaline Drive Nw is located in the Stonebridge Subdivision subdivision. Search Stonebridge Subdivision real estate on gencee.cblegacy.com today.