BEDS2
BATHS2 full
SQUARE FEET1,285
MLS#1110804
STATUSActive
PROPERTY TYPEResidential - Single Family
SUBDIVISIONTowne Park Add
Property Description
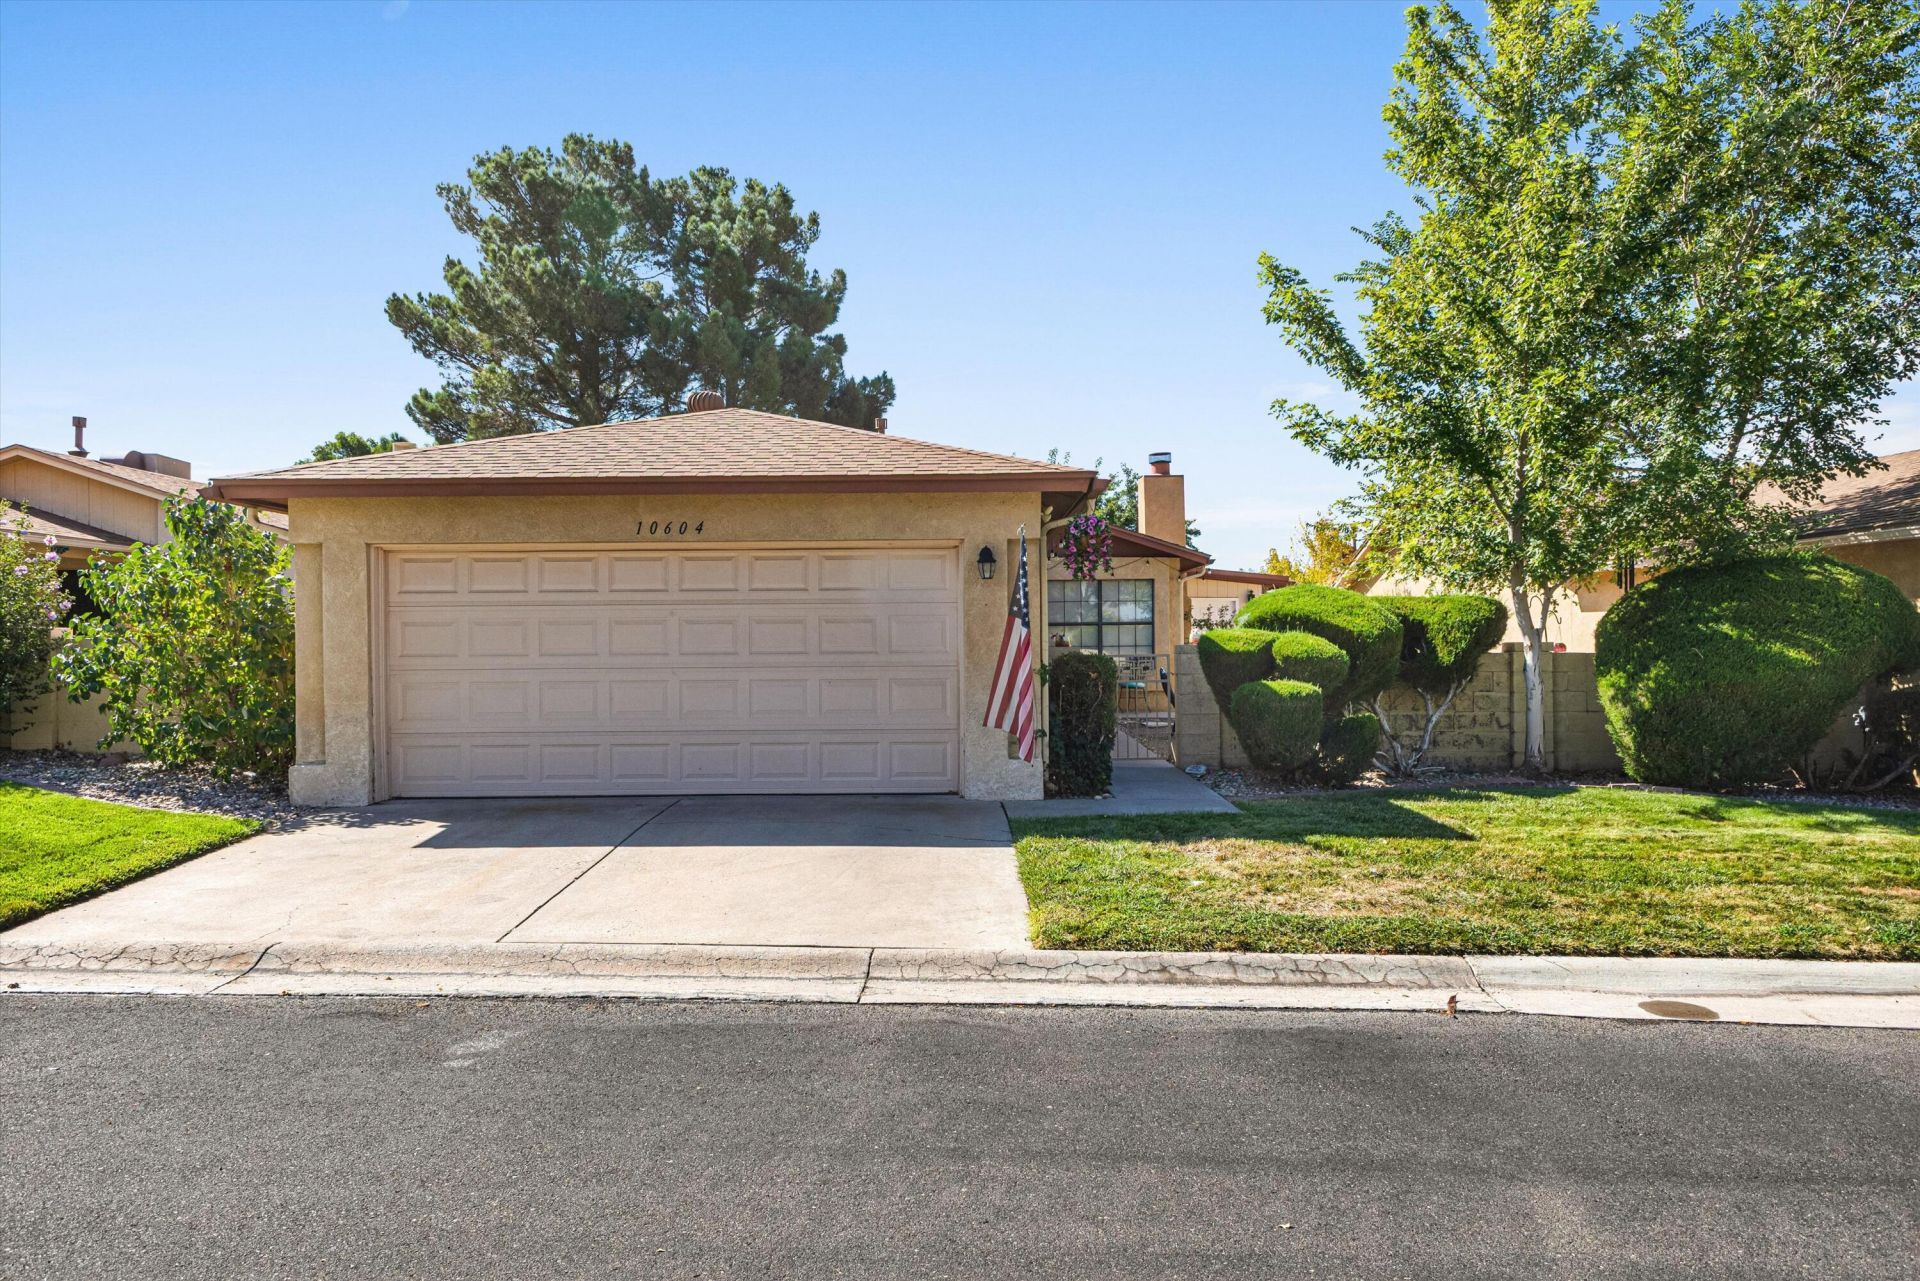
Welcome to this beautifully maintained and remodeled, single-story home featuring 2 bedrooms, 2 bathrooms, and a multi-purpose flex room that can easily serve as an office, study, or home gym. Offering 1,285 sq ft of comfortable living space, this residence is located in a gated Northeast Heights community for enhanced security and peace of mind. The light-filled interior features a spacious family room with a cozy wood-burning fireplace and an open kitchen equipped with quartz countertops and an included microwave. Enjoy thoughtful upgrades like custom roller shades on all windows, added closet shelving, and efficient central forced heating paired with central refrigerated air conditioning. Complete with an attached 2-car garage and access to community amenities--including 2 pools, a clubhouse, and tennis courts--this property offers low-maintenance living conveniently located near Sandia Labs and Kirtland AFB with easy freeway access!
Property Features
Property Type: Residential - Single Family
Cooling: Refrigerated
Fireplaces: 1
Garage: 2 car attached
Heating: Central, Forced Air
Lot Size: 0.05 Acres
Roof Type: Pitched, Shingle
Stories: 1.0
Taxes: $2,747
Year Built: 1986
Amenities
High Ceilings
Home Office
Main Level Primary
Tub Shower
Courtyard
Privacy Wall
Feature Descriptions
Appliances: Dishwasher, Free-Standing Electric Range, Microwave
Days on Site: 3
Exterior: Frame, Stucco
Fireplace: Wood Burning
Flooring: Carpet, Vinyl
HOA Fee: 185/ Monthly
Laundry: Electric Dryer Hookup
Parcel#: 102105707611230902B1
Parking: Attached, Garage
Parking Notes: Attached, Garage
Patio/Porch: Open, Patio
Pool: Community
Sewer: Public Sewer
Utilities: Electricity Connected, Sewer Connected, Water Connected
Water: Public
Window: Thermal Windows
Local Schools
High School: Manzano
Middle School: Kennedy
Elementary School: Tomasita
Listed By / Shown By
Listed By
Agency Name: LPT Realty
Agency Phone: (877) 366-2213
Shown By
Agent Name: Gina Maria Encee
Agent Phone: (505) 450-5033
Agency Title: Coldwell Banker Legacy

Estimate Your Payment
Estimated Payment
$ 1,047.02 per month $723.31 Principal & Interest $228.92 Property Tax $94.79 Homeowner's InsuranceChange Payment Information


Privacy Policy / DMCA Notice / ADA Accessibility


This site is hosted, designed and copyright
© 1994 - 2026 by
Delta Media Group, Inc. -- Patent Pending --
10604 Clyburn Park Drive Ne | MLS# 1110804
This single family home located at 10604 Clyburn Park Drive Ne, Albuquerque, NM 87123 is currently listed for sale with an asking price of $325,000. This property was built in 1986 and has 2 bedrooms and 2 full baths with 1285 sq. ft. Clyburn Park Drive Ne is located in the Towne Park Add subdivision. Search Towne Park Add real estate on gencee.cblegacy.com today.